This immaculate townhome is ready for you! Featuring a rare two-story great room, you're automatically welcomed into an open and bright home every day. The 3 bedrooms upstairs plus the designated room downstairs is perfect for those who work from home. If you couldn't get enough of the open and bright living room, you're going to love the vaulted ceilings in the primary bedroom. Spend relaxing evenings hanging out on your screened porch looking at the privacy of trees in the back, or just gaze at the stars in the sky. Relax by the pool on hot summer days that's included in the HOA! You can even walk out back and take a walking trail directly behind the property! All of this is topped off with beautiful molding throughout the home, elevating its modern and inviting appeal!
Sold for $345,000
$345,000
3006 Bartlett Cir, Hillsborough, NC 27278
3beds
1,562sqft
Townhouse, Residential
Built in 2010
1,742 Square Feet Lot
$337,000 Zestimate®
$221/sqft
$1,998 Estimated rent
Home value
$337,000
$320,000 - $354,000
$1,998/mo
Zestimate® history
Owner options
List your home for rent
$1,998/mo
Rent Zestimate®
Find your next renter with Zillow Rental Manager. Plus, with online applications, you can quickly screen prospective tenants – for free.
$1,998/mo
Rent Zestimate®
Refinance and save
$2,357/mo
Est. payment
Refinancing to a lower rate could help reduce your monthly payments and save thousands over the life of the loan.
$2,357/mo
Est. payment
Explore your selling options
Work with a Zillow partner agent
Leverage their expertise and Zillow's premium Showcase listings to get your home seen by more buyers.
Get startedList with your own agent
Get your home in front of millions of buyers by listing it on Zillow.
Learn how to do itSell it yourself
Take full control of how buyers see your home on Zillow by listing For Sale by Owner (FSBO).
List your homeWhat's special
Zillow last checked:
Listing updated:
Listed by:
Hunter McNair 919-702-0561,
Keller Williams Elite Realty
Bought with:
Meighan Carmichael, 287167
Hillsborough Real Estate Group
Source: Doorify MLS,MLS#: 10037449
Facts & features
Interior
Bedrooms & bathrooms
- Bedrooms: 3
- Bathrooms: 3
- Full bathrooms: 2
- 1/2 bathrooms: 1
Heating
- Central, Forced Air, Natural Gas, Zoned
Cooling
- Ceiling Fan(s), Central Air, Dual, Electric
Appliances
- Included: Dishwasher, Disposal, Dryer, Electric Range, Free-Standing Electric Range, Microwave, Range, Refrigerator, Washer, Water Heater
- Laundry: Laundry Closet, Upper Level
Features
- Cathedral Ceiling(s), Ceiling Fan(s), Crown Molding, Double Vanity, Eat-in Kitchen, Entrance Foyer, Granite Counters, High Ceilings, High Speed Internet, Kitchen Island, Open Floorplan, Recessed Lighting, Smooth Ceilings, Tray Ceiling(s), Vaulted Ceiling(s), Walk-In Closet(s)
- Flooring: Carpet, Hardwood, Tile
- Windows: Window Coverings
- Number of fireplaces: 1
- Fireplace features: Gas, Gas Log, Great Room
- Common walls with other units/homes: 2+ Common Walls
Interior area
- Total structure area: 1,562
- Total interior livable area: 1,562 sqft
- Finished area above ground: 1,562
- Finished area below ground: 0
Property
Parking
- Total spaces: 3
- Parking features: Driveway, Garage, Garage Door Opener, Garage Faces Front, Parking Pad
- Attached garage spaces: 1
- Uncovered spaces: 2
Features
- Levels: Two
- Stories: 2
- Patio & porch: Covered, Front Porch, Rear Porch, Screened
- Exterior features: Private Yard, Smart Lock(s)
- Pool features: Association, Community
- Fencing: Partial
- Has view: Yes
- View description: Trees/Woods
Lot
- Size: 1,742 Square Feet
- Features: Cleared, Interior Lot, Landscaped
Details
- Parcel number: 3006
- Special conditions: Standard
Construction
Type & style
- Home type: Townhouse
- Architectural style: Transitional
- Property subtype: Townhouse, Residential
- Attached to another structure: Yes
Materials
- Stone, Stone Veneer, Vinyl Siding
- Foundation: Slab
- Roof: Shingle
Condition
- New construction: No
- Year built: 2010
Utilities & green energy
- Sewer: Public Sewer
- Water: Public
- Utilities for property: Electricity Connected, Natural Gas Connected, Sewer Connected, Water Connected
Community & HOA
Community
- Features: Pool
- Subdivision: Braddock Park at Churton
HOA
- Has HOA: Yes
- Amenities included: Landscaping, Maintenance Grounds, Management, Parking, Pool, Recreation Facilities, Trail(s)
- Services included: Maintenance Grounds, Storm Water Maintenance
- HOA fee: $250 monthly
Location
- Region: Hillsborough
Financial & listing details
- Price per square foot: $221/sqft
- Tax assessed value: $360,300
- Annual tax amount: $2,091
- Date on market: 6/24/2024
- Road surface type: Asphalt
Price history
| Date | Event | Price |
|---|---|---|
| 7/12/2024 | Sold | $345,000-1.4%$221/sqft |
Source:  Doorify MLS #10037449 Report a problem Doorify MLS #10037449 Report a problem | ||
| 7/3/2024 | Pending sale | $350,000$224/sqft |
Source: Doorify MLS #10037449 Report a problem | ||
| 6/24/2024 | Listed for sale | $350,000+55.9%$224/sqft |
Source: Doorify MLS #10037449 Report a problem | ||
| 7/25/2019 | Sold | $224,500-3.6%$144/sqft |
Source: Doorify MLS #2259076 Report a problem | ||
| 6/21/2019 | Pending sale | $233,000$149/sqft |
Source: Opendoor Brokerage LLC #2259076 Report a problem | ||
| 6/3/2019 | Listed for sale | $233,000+13.7%$149/sqft |
Source: Opendoor Brokerage LLC #2259076 Report a problem | ||
| 3/29/2017 | Sold | $205,000+16.5%$131/sqft |
Source: Doorify MLS #2111470 Report a problem | ||
| 5/25/2012 | Sold | $176,000$113/sqft |
Source: Doorify MLS #1838289 Report a problem | ||
Public tax history
| Year | Property taxes | Tax assessment |
|---|---|---|
| 2025 | $2,770 +19.8% | $360,300 +62% |
| 2024 | $2,313 +3.6% | $222,400 |
| 2023 | $2,233 +1.4% | $222,400 |
| 2022 | $2,202 +1.3% | $222,400 |
| 2021 | $2,174 +10.1% | $222,400 +16.9% |
| 2020 | $1,974 | $190,300 |
| 2018 | $1,974 +2.6% | $190,300 |
| 2017 | $1,924 +27% | $190,300 +29.9% |
| 2016 | $1,516 | $146,500 |
| 2015 | $1,516 | $146,500 |
Find assessor info on the county website
Neighborhood: 27278
Nearby homes
- $409,4004 bd2 ba2.2k sqft3008 Bartlett Cir, Hillsborough, NC 27278Off Market
- $362,6004 bd2 ba1.8k sqft3004 Bartlett Cir, Hillsborough, NC 27278Off Market
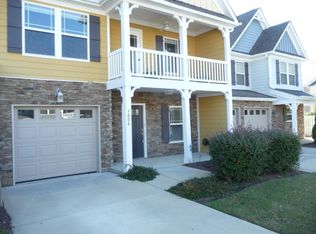
- $421,7004 bd3 ba2.2k sqft3202 Bartlett Cir, Hillsborough, NC 27278Off Market
- $446,0004 bd3 ba2.2k sqft3002 Bartlett Cir, Hillsborough, NC 27278Sold

- $410,0004 bd3 ba1.8k sqft3204 Bartlett Cir, Hillsborough, NC 27278Sold
- $325,0003 bd2 ba1.6k sqft3206 Bartlett Cir, Hillsborough, NC 27278Off Market
- $395,3004 bd2 ba2.1k sqft3301 Bartlett Cir, Hillsborough, NC 27278Off Market
- $354,3003 bd2 ba1.8k sqft3303 Bartlett Cir, Hillsborough, NC 27278Off Market
Nearby schools
GreatSchools rating
- 9/10River Park ElementaryGrades: PK-5Distance: 1 mi
- 5/10Orange Middle SchoolGrades: 6-8Distance: 0.9 mi
- 6/10Orange HighGrades: 9-12Distance: 0.9 mi
Schools provided by the listing agent
- Elementary: Orange - River Park
- Middle: Orange - Orange
- High: Orange - Orange
Source: Doorify MLS. This data may not be complete. We recommend contacting the local school district to confirm school assignments for this home.
Get a cash offer in 3 minutes
Find out how much your home could sell for in as little as 3 minutes with a no-obligation cash offer.
Estimated market value
$337,000
Get a cash offer in 3 minutes
Find out how much your home could sell for in as little as 3 minutes with a no-obligation cash offer.
Estimated market value
$337,000
- North Carolina
- Orange County
- Hillsborough
- 27278
- 3006 Bartlett Cir
Nearby cities
Nearby zip codes
Other Hillsborough Topics
