Skip main navigation
Sold for $651,000
  • $651,000

    3006 Bender Ridge Ct, Parkville, MD 21234

    4beds
    3,614sqft
    Single Family Residence
    Built in 2015
    6,747 Square Feet Lot
    $671,200 Zestimate®
    $180/sqft
    $3,981 Estimated rent

    Home value

    $671,200

    $638,000 - $705,000

    $3,981/mo

    Zestimate® history
    Loading
    Loading...

    Owner options

    List your home for rent

    $3,981/mo

    Rent Zestimate®

    Find your next renter with Zillow Rental Manager. Plus, with online applications, you can quickly screen prospective tenants – for free.

    Learn more

    $3,981/mo

    Rent Zestimate®

    Refinance and save

    $4,216/mo

    Est. payment

    Refinancing to a lower rate could help reduce your monthly payments and save thousands over the life of the loan.

    See today's rates

    $4,216/mo

    Est. payment

    Explore your selling options

    Work with a Zillow partner agent

    Leverage their expertise and Zillow's premium Showcase listings to get your home seen by more buyers.

    Get started

    List with your own agent

    Get your home in front of millions of buyers by listing it on Zillow.

    Learn how to do it

    Sell it yourself

    Take full control of how buyers see your home on Zillow by listing For Sale by Owner (FSBO).

    List your home

    What's special

    Home officeCozy gas fireplaceHigh - end finishesLuxury livingCub hillGlass french doorsVersatile space
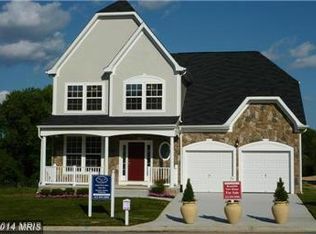
    This stunning single family home in Cub Hill, Baltimore County offers a rare opportunity to own a newer built property with high-end finishes and a spacious open concept layout. Situated on a corner lot in a quiet "no-thru street" neighborhood, this home provides a serene and peaceful living environment. The exterior features a charming blue slate patio and a two-car garage, adding to the overall appeal of the property. Step inside and you will be greeted by an abundance of natural light that illuminates all three levels of the home. The main level boasts 9ft ceilings, a home office, a formal dining room, and an open eat-in kitchen with 42" Wood Cabinets, Granite Counters, and Stainless-Steel appliances. The kitchen flows seamlessly into a large living room with a cozy gas fireplace, perfect for relaxing or entertaining guests. Glass French doors lead to a rear Trex Composite deck overlooking the private patio and fully fenced rear yard. Upstairs, you will find four well-sized bedrooms, including a primary suite with a private bath, as well as a convenient laundry area. The lower level is fully finished and offers a versatile space that can be used as a fitness area, game/recreational room, or additional family room. With easy access to shopping, restaurants, outdoor recreation, and major highways like I-695 and I-95, this home combines luxury living with convenience in a highly sought-after location. Don't miss out on the opportunity to make this beautiful property your own!

    Zillow last checked:

    Listing updated:

    Listed by:

    Tracy Vasquez 410-322-7792,

    Cummings & Co. Realtors

    Bought with:

    Bill Beam, 2158

    Beam Realty Group, Inc.

    Source: Bright MLS,MLS#: MDBC2092684MLS Logo

    Facts & features

    Interior

    Bedrooms & bathrooms
    • Bedrooms: 4
    • Bathrooms: 4
    • Full bathrooms: 3
    • 1/2 bathrooms: 1
    • Main level bathrooms: 1
    Basement
    • Area: 1196
    Heating
    • Forced Air, Natural Gas
    Cooling
    • Central Air, Electric
    Appliances
    • Included: Gas Water Heater
    Features
    • Basement: Connecting Stairway,Finished,Heated,Improved
    • Number of fireplaces: 1
    Interior area
    • Total structure area: 3,910
    • Total interior livable area: 3,614 sqft
    • Finished area above ground: 2,714
    • Finished area below ground: 900

    Property

    Parking
    • Total spaces: 2
    • Parking features: Garage Faces Front, Inside Entrance, Garage Door Opener, Attached
    • Attached garage spaces: 2
    Accessibility
    • Accessibility features: Other
    Features
    • Levels: Three
    • Stories: 3
    • Pool features: None
    • Fencing: Full,Vinyl
    Lot
    • Size: 6,747 sqft
    Details
    • Additional structures: Above Grade, Below Grade
    • Parcel number: 04112500008399
    • Zoning: R
    • Special conditions: Standard

    Construction

    Type & style
    • Home type: SingleFamily
    • Architectural style: Colonial
    • Property subtype: Single Family Residence
    Materials
    • Vinyl Siding
    • Foundation: Permanent
    • Roof: Asphalt
    Condition
    • New construction: No
    • Year built: 2015

    Utilities & green energy

    • Sewer: Public Sewer
    • Water: Public

    Community & neighborhood

    Location
    • Region: Parkville
    • Subdivision: Magnolia Glen

    HOA & financial

    HOA
    • Has HOA: Yes
    • HOA fee: $265 annually

    Other

    Other facts
    • Listing agreement: Exclusive Right To Sell
    • Ownership: Fee Simple

    Price history

    DateEventPrice
    5/10/2024Sold$651,000$180/sqft
    Source: Bright MLS #MDBC2092684 Report a problem
    4/7/2024Pending sale$651,000$180/sqft
    Source: Bright MLS #MDBC2092684 Report a problem
    4/7/2024Price change$651,000+6.7%$180/sqft
    Source: Bright MLS #MDBC2092684 Report a problem
    4/5/2024Listed for sale$610,000+16.2%$169/sqft
    Source: Bright MLS #MDBC2092684 Report a problem
    3/13/2023Listing removed--
    Source: Bright MLS #MDBC519424 Report a problem
    5/13/2021Sold$525,000+2%$145/sqft
    Source: Public Record Report a problem
    2/20/2021Pending sale$514,900$142/sqft
    Source: Bright MLS #MDBC519424 Report a problem
    2/12/2021Contingent$514,900$142/sqft
    Source: Bright MLS #MDBC519424 Report a problem
    2/10/2021Listed for sale$514,900+7.5%$142/sqft
    Source: Bright MLS #MDBC519424 Report a problem
    5/7/2015Sold$478,850+33.1%$132/sqft
    Source: Public Record Report a problem
    8/6/2014Listed for sale$359,900$100/sqft
    Source: Long & Foster Real Estate #BC8423418 Report a problem

    Public tax history

    YearProperty taxesTax assessment
    2025$7,515 +27%$525,467 +7.6%
    2024$5,916 +8.3%$488,133 +8.3%
    2023$5,464 $450,800
    2022$5,464 $450,800
    2021$5,464 -1.3%$450,800 -1.3%
    2020$5,534 +3.9%$456,600
    2019$5,325 +4.1%$456,600 +8.2%
    2018$5,115 +4.3%$422,067 +4.3%
    2017$4,906 +1141.7%$404,800
    2016$395 $404,800
    2015$395 $404,800 +1130.4%
    2014$395 $32,900
    2013-- $32,900
    2012-- $32,900
    2011-- $32,900

    Find assessor info on the county website

    Neighborhood: 21234

    Nearby schools

    GreatSchools rating
    Schools provided by the listing agent
    • District: Baltimore County Public Schools

    Source: Bright MLS. This data may not be complete. We recommend contacting the local school district to confirm school assignments for this home.

    Get a cash offer in 3 minutes
    Find out how much your home could sell for in as little as 3 minutes with a no-obligation cash offer.
    Estimated market value
    $671,200
    Get a cash offer in 3 minutes
    Find out how much your home could sell for in as little as 3 minutes with a no-obligation cash offer.
    Estimated market value
    $671,200