More photos and room sizes coming Thursday 8/6. Thoughtfully redesigned for luxurious first floor living! Ensuite glamor bath with jetted tub and walk-in shower, enormous walk in closet and sun-lit office space. Granite kitchen with built-in bench corner seats make for a comfortable casual dining experience. Upstairs you'll find three nicely finished and well sized bedrooms plus a flex room for 2nd floor office or nursery. Main bath upstairs also recently updated and hardwood floors are the perfect accent! Full finished basement with "wood look' CT floor and very accommodating and clean play space and/or workout room. Mini split AC units strategically located for on demand comfort and a recently updated Hi E boiler, whole house generator w automatic transfer for peace of mind! Country living guarded by legacy farmlands juts minutes from Eden's amenities. 10-12 minutes to village of Hamburg, rt219 and the I-90 and 25 minutes to downtown Buffalo. Clean and move-in ready! Offers will be reviewed as they are received.
Pending
$398,000
3006 Bley Rd, Eden, NY 14057
4beds
2,040sqft
Single Family Residence
Built in 1962
0.56 Acres Lot
$421,200 Zestimate®
$195/sqft
$-- HOA
What's special
Sun-lit office spaceFull finished basementEnormous walk in closetHardwood floorsGranite kitchenBuilt-in bench corner seats
- 54 days
- 52
- 1
Zillow last checked:
Listing updated:
Listed by:
Howard Hanna WNY Inc. 716-662-2000,
Scott T Carpenter 716-512-3702
Source: NYSAMLSs,MLS#: B1704059 Originating MLS: Buffalo
Originating MLS: BuffaloFacts & features
Interior
Bedrooms & bathrooms
- Bedrooms: 4
- Bathrooms: 3
- Full bathrooms: 2
- 1/2 bathrooms: 1
- Main level bathrooms: 2
- Main level bedrooms: 1
Bedroom 1
- Level: First
- Dimensions: 17.30 x 13.80
Bedroom 2
- Level: Second
- Dimensions: 15.10 x 12.10
Bedroom 3
- Level: Second
- Dimensions: 11.30 x 7.10
Bedroom 4
- Level: Second
- Dimensions: 12.20 x 12.10
Dining room
- Level: First
- Dimensions: 5.50 x 11.30
Family room
- Level: Basement
- Dimensions: 21.10 x 14.40
Foyer
- Level: First
- Dimensions: 7.30 x 5.50
Kitchen
- Level: First
- Dimensions: 11.11 x 11.30
Living room
- Level: First
- Dimensions: 20.30 x 15.90
Other
- Level: First
- Dimensions: 8.10 x 7.20
Other
- Level: Basement
- Dimensions: 19.80 x 25.10
Heating
- Ductless, Gas, Baseboard, Hot Water
Cooling
- Ductless, Zoned
Appliances
- Included: Dishwasher, Free-Standing Range, Gas Water Heater, Oven, Refrigerator
- Laundry: Main Level
Features
- Ceiling Fan(s), Den, Eat-in Kitchen, Home Office, Solid Surface Counters, Bedroom on Main Level, Bath in Primary Bedroom
- Flooring: Carpet, Ceramic Tile, Hardwood, Luxury Vinyl, Tile, Varies, Vinyl
- Basement: Full,Finished,Sump Pump
- Number of fireplaces: 1
Interior area
- Total structure area: 2,040
- Total interior livable area: 2,040 sqft
Video & virtual tour
Property
Parking
- Total spaces: 2
- Parking features: Detached, Garage, Driveway, Garage Door Opener
- Garage spaces: 2
Accessibility
- Accessibility features: Other
Features
- Patio & porch: Deck
- Exterior features: Blacktop Driveway, Deck, Pool
- Pool features: Above Ground
Lot
- Size: 0.56 Acres
- Dimensions: 115 x 211
- Features: Agricultural, Rectangular, Rectangular Lot
Details
- Additional structures: Gazebo
- Parcel number: 1440002080000004026100
- Special conditions: Standard
- Other equipment: Generator
Construction
Type & style
- Home type: SingleFamily
- Architectural style: Cape Cod,Two Story
- Property subtype: Single Family Residence
Materials
- Vinyl Siding, Copper Plumbing
- Foundation: Poured
Condition
- Resale
- Year built: 1962
Utilities & green energy
- Electric: Circuit Breakers
- Sewer: Septic Tank
- Water: Well
- Utilities for property: Cable Available, Electricity Connected
Community & HOA
Location
- Region: Eden
Financial & listing details
- Price per square foot: $195/sqft
- Tax assessed value: $95,000
- Annual tax amount: $5,143
- Date on market: 8/3/2026
- Cumulative days on market: 55 days
- Listing terms: Cash,Conventional,FHA,USDA Loan,VA Loan
Estimated market value
$421,200
$400,000 - $446,000
$3,534/mo
Price history
| Date | Event | Price |
|---|---|---|
| 8/11/2026 | Pending sale | $398,000$195/sqft |
Source:  NYSAMLSs #B1704059 Report a problem NYSAMLSs #B1704059 Report a problem | ||
| 8/4/2026 | Listed for sale | $398,000+206.2%$195/sqft |
Source: NYSAMLSs #B1704059 Report a problem | ||
| 9/27/2013 | Sold | $130,000+25.6%$64/sqft |
Source: Public Record Report a problem | ||
| 10/19/1995 | Sold | $103,500$51/sqft |
Source: Public Record Report a problem | ||
Public tax history
| Year | Property taxes | Tax assessment |
|---|---|---|
| 2025 | -- | $95,000 |
| 2024 | -- | $95,000 |
| 2023 | -- | $95,000 |
| 2022 | -- | $95,000 |
| 2021 | -- | $95,000 |
| 2020 | -- | $95,000 |
| 2019 | -- | $95,000 |
| 2018 | -- | $95,000 |
| 2017 | $4,044 +126.3% | $95,000 |
| 2016 | $1,787 | $95,000 |
| 2015 | -- | $95,000 |
| 2014 | -- | $95,000 |
| 2013 | -- | $95,000 |
| 2012 | -- | $95,000 |
| 2011 | -- | $95,000 |
| 2010 | -- | $95,000 |
| 2009 | -- | $95,000 |
| 2008 | -- | $95,000 |
| 2007 | -- | $95,000 |
| 2006 | -- | $95,000 |
| 2005 | -- | $95,000 |
| 2004 | -- | $95,000 |
| 2003 | -- | $95,000 |
| 2002 | -- | $95,000 |
| 2001 | -- | $95,000 |
| 2000 | -- | $95,000 |
Find assessor info on the county website
Monthly payment
Climate risks
Neighborhood: 14057
Nearby schools
Schools provided by the listing agent
- High: Eden Junior-Senior High
- District: Eden
Source: NYSAMLSs. This data may not be complete. We recommend contacting the local school district to confirm school assignments for this home.
Similar homes
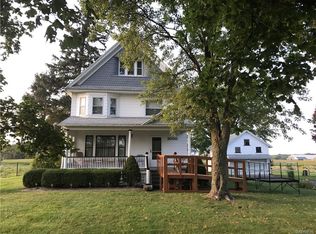
- $389,0003 bd3 ba1.9k sqft29 Parkside Ave, Hamburg, NY 14075For Sale

 MLS ID #B1713851, Hans Hokenson, Listing by: Howard Hanna WNY Inc.. NYSAMLSs
 - $424,9004 bd3 ba2.1k sqft11 Old Orchard Ln, Orchard Park, NY 14127For Sale
 MLS ID #B1714412, Frank Ungaro, Listing by: WNY Metro Roberts Realty. NYSAMLSs
 - $449,9002 bd2 ba2.2k sqft6551 Taylor Rd, Hamburg, NY 14075For Sale
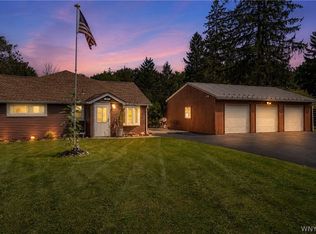 MLS ID #B1712862, Robert Karp, Listing by: Realty ONE Group Empower. NYSAMLSs
 - $449,5003 bd3 ba2.6k sqft7149 Derby Rd, Derby, NY 14047For Sale
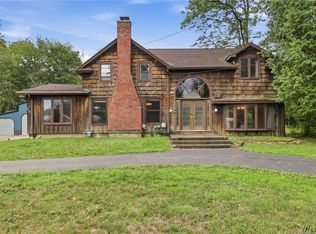 MLS ID #B1709526, Brandon Kmiotek, Listing by: HUNT Real Estate ERA. NYSAMLSs
 - $349,9003 bd2 ba1.7k sqft73 Chapel Glen Dr, Hamburg, NY 14075For SaleMLS ID #B1712942, Sharon A Stock, Listing by: WNY Metro Roberts Realty. NYSAMLSs
- $287,5003 bd3 ba1.5k sqft5955 Dover Rd, Lake View, NY 14085For SaleMLS ID #B1717492, Brian Hillery, Listing by: HUNT Real Estate ERA. NYSAMLSs
- $389,0004 bd3 ba2.1k sqft33 Gregory Dr, Buffalo, NY 14224For SaleMLS ID #B1700473, Shanan King, Listing by: WNY Metro Roberts Realty. NYSAMLSs
- $324,9003 bd2 ba1.2k sqft5866 Lakecrest Dr, Lake View, NY 14085For SaleMLS ID #B1715888, Jerrold R Thompson II, Listing by: Century 21 North East. NYSAMLSs
- $254,9003 bd2 ba1.6k sqft6505 Hamilton Dr, Derby, NY 14047For SaleMLS ID #B1717687, Brian Hillery, Listing by: HUNT Real Estate ERA. NYSAMLSs
- $479,9003 bd2 ba1.7k sqft27 Woodview Dr, Orchard Park, NY 14127For SaleMLS ID #B1713700, Christina M Fasolino, Listing by: WNY Metro Roberts Realty. NYSAMLSs
- $214,9003 bd1 ba1.1k sqft5875 Lakeview Ter, Lake View, NY 14085For SaleMLS ID #B1716767, Marcy Dexheimer Wangelin, Listing by: eXp Realty. NYSAMLSs
- $349,9004 bd2 ba1.7k sqft7881 Seneca St, East Aurora, NY 14052For SaleMLS ID #B1692208, J. Gerard Green, Listing by: RE/MAX Precision. NYSAMLSs
- $475,0004 bd2 ba2.3k sqft170 Creek Rd, East Aurora, NY 14052For SaleMLS ID #B1707395, Shanan King, Listing by: WNY Metro Roberts Realty. NYSAMLSs
- $369,9003 bd2 ba1.1k sqft831 Stolle Rd, Elma, NY 14059For SaleMLS ID #B1710997, Ryan Burke, Listing by: WNY Metro Roberts Realty. NYSAMLSs
- $365,0003 bd2 ba1.2k sqft6374 Hunters Creek Rd, South Wales, NY 14139For SaleMLS ID #B1711618, Brenda O'Connor, Listing by: Trank Real Estate. NYSAMLSs
- $345,0004 bd2 ba2.5k sqft38 Rauch Dr, Springville, NY 14141For SaleMLS ID #B1707207, Shannon Hudson, Listing by: Trank Real Estate. NYSAMLSs
- $389,9004 bd2 ba1.8k sqft42 Leni Ln, Cheektowaga, NY 14225For SaleMLS ID #B1705886, Lynne M Logan, Listing by: Howard Hanna WNY Inc.. NYSAMLSs
- $300,0003 bd2 ba1.7k sqft6394 Armor Duells Rd, Orchard Park, NY 14127For SaleMLS ID #B1716082, Kristan Jakubowski, Listing by: WNY Metro Roberts Realty. NYSAMLSs
- $434,9004 bd3 ba2.4k sqft785 Crescent Ave, Buffalo, NY 14216For SaleMLS ID #B1715532, Charles J Giovino Jr., Listing by: MJ Peterson Real Estate Inc.. NYSAMLSs
