Open Sun., Aug 30, 1-3 pm Welcome to 3006 Channing Street NE, a newly renovated home in Woodridge that offers the perfect blend of space, functionality, and modern comfort. This large renovated home is move-in ready and feature 4 large bedrooms and 3.5 bathrooms. The well appointed kitchen flows seamlessly into the main gathering areas , creating the perfect setting for hosting family and friends. Upstairs, the large primary bedroom suite offers a private retreat complete with an an en-suite and large walk-in closet. The two additional bedrooms can be used for guests, home office or growing households. The expansive lower level with a a bedroom and full bath can serve as recreation room, media room or guest suite. You can easily walk out to the backyard from the basement. A driveway provides off-street parking. Relax on the property's two balconies, one in the front and the rear. The 8,000 square foot yard is perfect for hosting summer cookouts. There's plenty of space to grow flowers and vegetables. This house is located on a residential street but is close to major stores like Costco, dining, parks, schools and major commuter routes. If you have been on a endless search for a move-in ready house with new kitchens, baths and amenities, 3006 Channing Street is the perfect house for you.
Under contract
$999,995
3006 Channing St NE, Washington, DC 20018
4beds
2,700sqft
Single Family Residence
Built in 1923
7,876 Square Feet Lot
$-- Zestimate®
$370/sqft
$-- HOA
What's special
Driveway provides off-street parkingWell appointed kitchenExpansive lower levelLarge primary bedroom suitePrivate retreatLarge walk-in closet
- 111 days
- 110
- 4
Zillow last checked:
Listing updated:
Listed by:
Michele Collison 202-669-4306,
RLAH @properties
Source: Bright MLS,MLS#: DCDC2268332
Facts & features
Interior
Bedrooms & bathrooms
- Bedrooms: 4
- Bathrooms: 4
- Full bathrooms: 3
- 1/2 bathrooms: 1
- Main level bathrooms: 1
Basement
- Area: 1732
Heating
- Hot Water, Natural Gas
Cooling
- Central Air, Electric
Appliances
- Included: Electric Water Heater
Features
- Basement: Connecting Stairway,Full,Finished,Walk-Out Access
- Has fireplace: No
Interior area
- Total structure area: 3,532
- Total interior livable area: 2,700 sqft
- Finished area above ground: 1,800
- Finished area below ground: 900
Property
Parking
- Total spaces: 2
- Parking features: Driveway
- Uncovered spaces: 2
Accessibility
- Accessibility features: None
Features
- Levels: Three
- Stories: 3
- Pool features: None
Lot
- Size: 7,876 Square Feet
- Features: Urban Land-Sassafras-Chillum
Details
- Additional structures: Above Grade, Below Grade
- Parcel number: 4355//0805
- Zoning: R-1B
- Special conditions: Standard
Construction
Type & style
- Home type: SingleFamily
- Architectural style: Contemporary
- Property subtype: Single Family Residence
Materials
- Aluminum Siding
- Foundation: Brick/Mortar
Condition
- Excellent
- New construction: No
- Year built: 1923
- Major remodel year: 2026
Utilities & green energy
- Sewer: Public Sewer
- Water: Public
Community & HOA
Community
- Subdivision: Woodridge
HOA
- Has HOA: No
Location
- Region: Washington
Financial & listing details
- Price per square foot: $370/sqft
- Tax assessed value: $568,000
- Annual tax amount: $4,669
- Date on market: 6/19/2026
- Listing agreement: Exclusive Right To Sell
- Ownership: Fee Simple
Estimated market value
Not available
Estimated sales range
Not available
$5,196/mo
Price history
| Date | Event | Price |
|---|---|---|
| 9/17/2026 | Contingent | $999,995$370/sqft |
Source:  Bright MLS #DCDC2268332 Report a problem Bright MLS #DCDC2268332 Report a problem | ||
| 6/19/2026 | Listed for sale | $999,995+180.7%$370/sqft |
Source: Bright MLS #DCDC2268332 Report a problem | ||
| 3/27/2025 | Sold | $356,250-1%$132/sqft |
Source: Bright MLS #DCDC2161038 Report a problem | ||
| 9/27/2024 | Listed for sale | $360,000+63.6%$133/sqft |
Source: Bright MLS #DCDC2161038 Report a problem | ||
| 4/1/2005 | Sold | $220,000+86.4%$81/sqft |
Source: Public Record Report a problem | ||
| 4/1/1998 | Sold | $118,000+237.1%$44/sqft |
Source: Public Record Report a problem | ||
| 2/1/1996 | Sold | $35,000$13/sqft |
Source: Public Record Report a problem | ||
Public tax history
| Year | Property taxes | Tax assessment |
|---|---|---|
| 2026 | $4,828 +3.4% | $568,000 +3.4% |
| 2025 | $4,669 +1.3% | $549,270 +1.3% |
| 2024 | $4,607 +4.1% | $542,050 +4.1% |
| 2023 | $4,426 +6.7% | $520,740 +6.7% |
| 2022 | $4,148 +3% | $488,050 +3% |
| 2021 | $4,027 -0.5% | $473,710 -0.5% |
| 2020 | $4,045 +21.3% | $475,860 +21.3% |
| 2018 | $3,335 +11.3% | $392,400 +11.3% |
| 2017 | $2,996 +10.6% | $352,520 +10.6% |
| 2016 | $2,709 +10.3% | $318,740 +10.3% |
| 2015 | $2,455 +15.4% | $288,880 +15.4% |
| 2014 | $2,128 +0.4% | $250,320 +0.4% |
| 2013 | $2,118 -1.5% | $249,210 -1.5% |
| 2012 | $2,150 | $252,920 |
| 2011 | $2,150 -12.4% | $252,920 -12.4% |
| 2010 | $2,454 -12.5% | $288,680 -12.5% |
| 2009 | $2,803 +9.9% | $329,760 +13.7% |
| 2007 | $2,551 +22% | $289,930 +27.6% |
| 2006 | $2,091 +10.8% | $227,260 +15.6% |
| 2005 | $1,888 +30.4% | $196,620 +30.4% |
| 2004 | $1,447 | $150,740 +33% |
| 2003 | -- | $113,374 +5% |
| 2002 | -- | $107,994 +233.2% |
| 2001 | -- | $32,411 |
Find assessor info on the county website
Monthly payment
Est. payment
Payment breakdown
Explore the cost of this home by adjusting the details. Changes won't be saved.Climate risks
Neighborhood: Gateway
Nearby schools
Schools provided by the listing agent
- Elementary: Langdon Education Campus
- District: District Of Columbia Public Schools
Source: Bright MLS. This data may not be complete. We recommend contacting the local school district to confirm school assignments for this home.
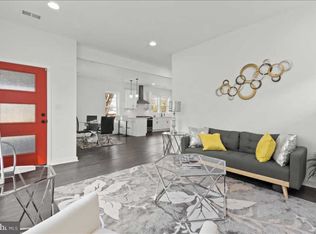
Similar homes
- $875,0004 bd4 ba2.5k sqft3102 S Dakota Ave NE, Washington, DC 20018For Sale

 MLS ID #DCDC2280112, Kelia Speight, The Home Team Realty Group, LLC. Bright MLS
 - $829,9005 bd4 ba2.5k sqft2211 Franklin St NE, Washington, DC 20018For Sale
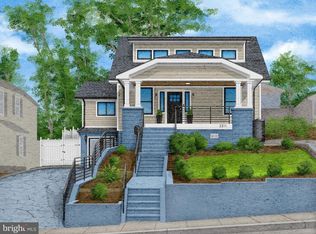 MLS ID #DCDC2247944, Anslie Stokes Milligan, Corcoran McEnearney. Bright MLS
 - $995,0004 bd4 ba2.6k sqft418 Allison St NW, Washington, DC 20011New Construction
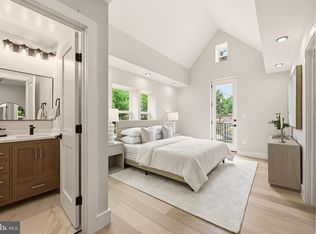 MLS ID #DCDC2269876, Tumi Demuren, TTR Sotheby's International Realty. Bright MLS
 - $745,0004 bd4 ba2k sqft3122 Newton St NE, Washington, DC 20018For Sale
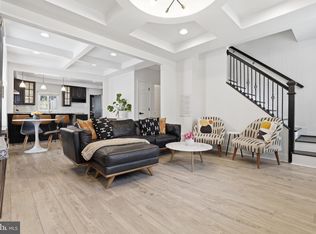 MLS ID #DCDC2267838, Olisi Hindin, Long & Foster Real Estate, Inc.. Bright MLS
 - $1,249,9005 bd5 ba3k sqft3522 S Dakota Ave NE, Washington, DC 20018For SaleMLS ID #DCDC2278364, ERICK VELASQUEZ, Samson Properties. Bright MLS
- $975,0004 bd4 ba2.7k sqft445 Kenyon St NW, Washington, DC 20010For SaleMLS ID #DCDC2282754, Andrew Norris, Compass. Bright MLS
- $1,049,0004 bd4 ba1.9k sqft4706 9th St NW, Washington, DC 20011For SaleMLS ID #DCDC2286352, John McCambridge, Samson Properties. Bright MLS
- $929,0004 bd3 ba1.6k sqft914 5th St NE, Washington, DC 20002For SaleMLS ID #DCDC2286038, Chris Jackson, Keller Williams Preferred Properties. Bright MLS
- $1,050,0005 bd6 ba3.2k sqft7004 40th Ave, Hyattsville, MD 20782For SaleMLS ID #MDPG2157270, Edward Wong, Advantage Realty of Maryland. Bright MLS
- $1,150,0004 bd4 ba2.7k sqft54 Rhode Island Ave NE, Washington, DC 20002For SaleMLS ID #DCDC2286142, Mikhael Noufal, EXP Realty, LLC. Bright MLS
- $950,0003 bd4 ba1.6k sqft907 L St NE, Washington, DC 20002For SaleMLS ID #DCDC2285070, Errick Harrell, Redfin Corp. Bright MLS
- $699,0004 bd4 ba2.8k sqft3127 G St SE, Washington, DC 20019For SaleMLS ID #DCDC2282270, Ryan Butler, Keller Williams Capital Properties. Bright MLS
- $930,0004 bd4 ba1.9k sqft1710 3rd St NE, Washington, DC 20002For SaleMLS ID #DCDC2271978, Rob Traister, RE/MAX Ideal. Bright MLS
- $995,0005 bd4 ba2.5k sqft2500 Arlington Blvd, Arlington, VA 22204For SaleMLS ID #VAAR2080218, Mahamed Bushara, Real Broker, LLC. Bright MLS
- $825,0005 bd3 ba2.2k sqft7001 Aspen Ave, Takoma Park, MD 20912For SaleMLS ID #MDMC2258632, JR Ruzic, Keller Williams Realty. Bright MLS
- $1,000,0003 bd2 ba1.7k sqft15 15th St SE, Washington, DC 20003For SaleMLS ID #DCDC2281388, Tom Kavanagh, Keller Williams Capital Properties. Bright MLS
- $859,9004 bd4 ba1.8k sqft1279 Oates St NE, Washington, DC 20002For SaleMLS ID #DCDC2284928, Garrett Cottrell, Coldwell Banker Realty - Washington. Bright MLS
- $895,9994 bd4 ba2.1k sqft413 Hamilton St NW, Washington, DC 20011For SaleMLS ID #DCDC2267958, Joe Martin, Keller Williams Capital Properties. Bright MLS
- $1,150,0004 bd4 ba2.6k sqft226 S St NE, Washington, DC 20002For SaleMLS ID #DCDC2268482, Portia Bagley, HomeSmart. Bright MLS
- $649,5005 bd4 ba3k sqft1242 Anacostia Rd SE, Washington, DC 20019For SaleMLS ID #DCDC2245630, Trish Diggs, Serhant. Bright MLS
