LOCATION-LOCATION-LOCATION! “FABULOUS” describes this IMMACULATE 3 bedrm all brick RANCH home. Located on large lot - in – what the locals call - “the best-kept-secret in town"! Near the gorgeous Palmer Park! Central Air Conditioning! Custom Casement Windows throughout! Six-panel doors throughout.***Enter into wide (15’x7’) foyer /hardwd flring.***Good-size formal front living rm w/big bay window for lots of light.***Separate formal dining rm w/wainscoting & crown molding.***Spacious eat-in, dream kitchen w/hardwd flring, crown molding & newer matching GE appliances. Includes double oven & built-in microwave. Newer Corian counters w/breakfast bar. Oversize sink & side-by-side refrigerator. Pantry & cabinets galore.***Kitchen w/view of the beautiful back yard. Watch the kiddos while fixing dinner.***Good size family rm w/very attractive corner moss-rock-adorned fireplace w/insert - adds ambiance here, not to mention the added warmth. Family rm walks out to large rear enclosed sunroom w/terrazzo flring. Surround view of your beautiful yard from here.***Lovely master ste w/adjoining bath w/walk-in closet. Master bedrm & master bath have crown molding & plantation shutters. Nice! Bathrm has extra linen closet, a cool hidey-cubby for your goodies & tile flring.***2nd & 3rd bedrms are good-size.***More crown molding and wainscoting in hallway.***Full guest bath w/tile flring.***Laundry area is off the kitchen. Washer & dryer are included.***Enjoy your beautiful very-private, beautifully landscaped back yard. Enormous rear deck here w/custom automatic lighting. Your back yard boasts many flowers, hedges, mature trees and custom planter borders.***Extras: 3 ceiling fans, auto-sprinks w/drip system. You’ll love the oversize 2-car garage w/openers. Extras in the garage: 2 separate storage closets, each 7’ x 6’. What more could you want! Truly an exceptional home and a rare find, indeed – especially in this neighborhood! Make this your home, today!
Sold for $555,000
$555,000
3006 Chelton Dr, Colorado Springs, CO 80909
3beds
1,988sqft
Single Family Residence
Built in 1965
0.28 Acres Lot
$568,400 Zestimate®
$279/sqft
$2,556 Estimated rent
Home value
$568,400
$534,000 - $608,000
$2,556/mo
Zestimate® history
Owner options
List your home for rent
$2,556/mo
Rent Zestimate®
Find your next renter with Zillow Rental Manager. Plus, with online applications, you can quickly screen prospective tenants – for free.
$2,556/mo
Rent Zestimate®
Refinance and save
$3,282/mo
Est. payment
Refinancing to a lower rate could help reduce your monthly payments and save thousands over the life of the loan.
$3,282/mo
Est. payment
Explore your selling options
Work with a Zillow partner agent
Leverage their expertise and Zillow's premium Showcase listings to get your home seen by more buyers.
Get startedList with your own agent
Get your home in front of millions of buyers by listing it on Zillow.
Learn how to do itSell it yourself
Take full control of how buyers see your home on Zillow by listing For Sale by Owner (FSBO).
List your homeWhat's special
Mature treesSeparate formal dining rmBay windowCrown moldingMaster bathNewer corian countersPlantation shutters
Zillow last checked:
Listing updated:
Listed by:
Elaine Gibbs 719-590-8810,
Franklin Properties
Bought with:
Brian Maecker MRP GRI CRS CRP
REMAX PROPERTIES
Source: elevateMLS,MLS#: 2434531
Facts & features
Interior
Bedrooms & bathrooms
- Bedrooms: 3
- Bathrooms: 2
- Full bathrooms: 1
- 3/4 bathrooms: 1
Heating
- Baseboard, Hot Water, Natural Gas
Cooling
- Ceiling Fan(s), Central Air
Appliances
- Included: 220v in Kitchen, Dishwasher, Disposal, Double Oven, Dryer, Microwave, Refrigerator, Washer
Features
- 6-Panel Doors, Beamed Ceilings, Crown Molding, See Prop Desc Remarks, Breakfast Bar, Pantry
- Flooring: Carpet, Tile, Wood
- Windows: Window Coverings
- Has basement: No
- Attic: Storage
- Number of fireplaces: 1
- Fireplace features: Insert, One
Interior area
- Total structure area: 1,988
- Total interior livable area: 1,988 sqft
- Finished area above ground: 1,988
- Finished area below ground: 0
Property
Parking
- Total spaces: 2
- Parking features: Attached, Even with Main Level, Garage Door Opener, Oversized, See Remarks, Concrete Driveway
- Attached garage spaces: 2
Features
- Patio & porch: Wood Deck
- Exterior features: Auto Sprinkler System
- Fencing: Back Yard
Lot
- Size: 0.28 Acres
- Features: See Remarks, Landscaped
Details
- Parcel number: 6333106010
Construction
Type & style
- Home type: SingleFamily
- Architectural style: Ranch
- Property subtype: Single Family Residence
Materials
- Brick
- Foundation: Crawl Space
- Roof: Composite Shingle
Condition
- Existing Home
- New construction: No
- Year built: 1965
Utilities & green energy
- Water: Municipal
- Utilities for property: Natural Gas Connected
Community & HOA
HOA
- Services included: See Show/Agent Remarks
- HOA fee: $30 annually
Location
- Region: Colorado Springs
Financial & listing details
- Price per square foot: $279/sqft
- Tax assessed value: $515,448
- Annual tax amount: $2,065
- Date on market: 8/5/2023
- Listing terms: Cash,Conventional,VA Loan
Price history
| Date | Event | Price |
|---|---|---|
| 8/4/2023 | Sold | $555,000-2.5%$279/sqft |
Source:  elevateMLS #2434531 Report a problem elevateMLS #2434531 Report a problem | ||
| 6/29/2023 | Contingent | $569,000$286/sqft |
Source: elevateMLS #2434531 Report a problem | ||
| 6/24/2023 | Listed for sale | $569,000$286/sqft |
Source: elevateMLS #2434531 Report a problem | ||
Public tax history
| Year | Property taxes | Tax assessment |
|---|---|---|
| 2024 | $1,592 +39.4% | $34,530 |
| 2023 | $1,142 -7.8% | $34,530 +26.2% |
| 2022 | $1,239 | $27,360 -2.8% |
| 2021 | -- | $28,150 +11.5% |
| 2020 | $1,229 +0.5% | $25,250 |
| 2019 | $1,222 +25.1% | $25,250 +18.8% |
| 2018 | $976 -5.3% | $21,250 |
| 2017 | $1,031 +5.6% | $21,250 -0.8% |
| 2016 | $976 +25.1% | $21,420 |
| 2015 | $780 +5.9% | $21,420 +6% |
| 2014 | $737 | $20,210 |
| 2013 | -- | -- |
| 2012 | -- | $20,210 |
| 2011 | $1,282 | $20,210 -7% |
| 2010 | -- | $21,730 |
| 2009 | -- | $21,730 +10% |
| 2008 | -- | $19,750 |
| 2006 | -- | $19,750 +19.6% |
| 2004 | -- | $16,520 |
| 2003 | $564 -46% | $16,520 -13.4% |
| 2002 | $1,046 -1.8% | $19,070 +3.9% |
| 2001 | $1,066 | $18,360 |
Find assessor info on the county website
Neighborhood: East Colorado Springs
Nearby homes
- $541,1004 bd3 ba3k sqft3010 Chelton Dr, Colorado Springs, CO 80909Off Market
- $470,3004 bd2 ba1.4k sqft3002 Chelton Dr, Colorado Springs, CO 80909Off Market
- $637,0005 bd3 ba3.2k sqft3007 Highland Dr, Colorado Springs, CO 80909Off Market
- $555,0005 bd3 ba3.6k sqft3007 Chelton Dr, Colorado Springs, CO 80909Sold
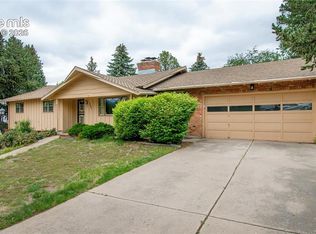
- $560,0005 bd3 ba3.6k sqft3003 Chelton Dr, Colorado Springs, CO 80909Sold
- $562,2003 bd2 ba2.1k sqft3003 Highland Dr, Colorado Springs, CO 80909Off Market
- $687,1005 bd2 ba3.8k sqft2922 Chelton Dr, Colorado Springs, CO 80909Off Market
- $585,6006 bd3 ba4.2k sqft3011 Chelton Dr, Colorado Springs, CO 80909Off Market
Nearby schools
GreatSchools rating
- 4/10Audubon Elementary SchoolGrades: PK-5Distance: 0.6 mi
- 4/10Mann Middle SchoolGrades: 6-8Distance: 1.3 mi
- 1/10Mitchell High SchoolGrades: 9-12Distance: 2.5 mi
Schools provided by the listing agent
- District: Colorado Springs 11
Source: elevateMLS. This data may not be complete. We recommend contacting the local school district to confirm school assignments for this home.
Get a cash offer in 3 minutes
Find out how much your home could sell for in as little as 3 minutes with a no-obligation cash offer.
Estimated market value
$568,400
Get a cash offer in 3 minutes
Find out how much your home could sell for in as little as 3 minutes with a no-obligation cash offer.
Estimated market value
$568,400
Nearby cities
Nearby neighborhoods
- Briargate Real estate
- Central Colorado Springs Real estate
- Cimarron Hills Real estate
- East Colorado Springs Real estate
- Northeast Colorado Springs Real estate
- Northwest Colorado Springs Real estate
- Old Colorado City Real estate
- Powers Real estate
- Southeast Colorado Springs Real estate
- Southwest Colorado Springs Real estate
Nearby zip codes
Other Colorado Springs Topics
- Apartments for Rent in 80909
- Houses for Sale in 80909
- Houses for Rent in 80909
- 80909 Real Estate
- Colorado Springs Condos
- Houses for Sale in Colorado Springs
- Newest Listings in Colorado Springs
- Colorado Springs Home Values
- Colorado Springs Real Estate Agents
- Colorado Springs Refinance
- Colorado Springs Mortgage Rates
