Skip main navigation
Off market
  • Price Unknown

    3006 Chinkapin Oak Ln, Woodbridge, VA 22191

    3beds
    1,739sqft
    Townhouse
    Built in 2010
    -- sqft lot
    $-- Zestimate®
    $--/sqft
    $-- Estimated rent

    Home value

    Not available

    Estimated sales range

    Not available

    Not available

    Zestimate® history
    Loading
    Loading...

    Owner options

    List your home for rent

    Find your next renter with Zillow Rental Manager. Plus, with online applications, you can quickly screen prospective tenants – for free.

    Learn more
    Refinance and save

    Refinancing to a lower rate could help reduce your monthly payments and save thousands over the life of the loan.

    See today's rates

    Explore your selling options

    Work with a Zillow partner agent

    Leverage their expertise and Zillow's premium Showcase listings to get your home seen by more buyers.

    Get started

    List with your own agent

    Get your home in front of millions of buyers by listing it on Zillow.

    Learn how to do it

    Sell it yourself

    Take full control of how buyers see your home on Zillow by listing For Sale by Owner (FSBO).

    List your home

    What's special

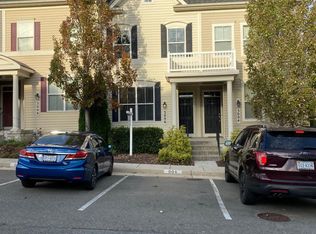
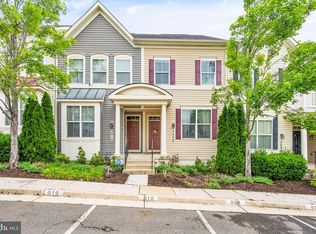
    Welcome this fabulous 3 level, 3 bedroom, 3.5 bathroom condo to the market. Freshly painted throughout and new carpet makes this home move-in ready. Inviting covered entryway ushers you inside where you're greeted by a spacious foyer leading into a large gourmet kitchen, with beautiful cabinetry, quality appliances, high ceilings and tons of natural light. A versatile floor plan comprised of formal dining and living rooms, bonus flex space and a spacious deck provides plenty of room for entertaining both inside and out. A powder room completes the main level. Upstairs you'll find two generous suites, each with its own bathroom, large closets and lots of windows. The lower level hosts a wonderful recreation room and third bedroom with full bathroom.

    This property is not currently displayed as for sale or rent on Zillow. This may be different from what's on other websites or public sources.

    Zillow last checked:

    Listing updated:

    Listed by:

    Karen Schiro 703-509-3888,

    Compass

    Bought with:

    TALITHIA MORRIS, 0225226152

    EXP Realty, LLC

    Source: Bright MLS,MLS#: VAPW2008916MLS Logo

    Facts & features

    Interior

    Bedrooms & bathrooms
    • Bedrooms: 3
    • Bathrooms: 4
    • Full bathrooms: 3
    • 1/2 bathrooms: 1
    • Main level bathrooms: 1
    Basement
    • Area: 466
    Heating
    • Forced Air, Natural Gas
    Cooling
    • Central Air, Electric
    Appliances
    • Included: Microwave, Dishwasher, Dryer, Oven/Range - Gas, Refrigerator, Washer, Gas Water Heater
    Features
    • Walk-In Closet(s), Dining Area, Floor Plan - Traditional, Combination Dining/Living, Eat-in Kitchen
    • Flooring: Carpet
    • Basement: Full,Connecting Stairway,Interior Entry,Walk-Out Access
    • Has fireplace: No
    Interior area
    • Total structure area: 1,762
    • Total interior livable area: 1,739 sqft
    • Finished area above ground: 1,296
    • Finished area below ground: 443

    Property

    Parking
    • Parking features: Assigned, Paved, Other
    • Details: Assigned Parking, Assigned Space #: 06
    Accessibility
    • Accessibility features: None
    Features
    • Levels: Three
    • Stories: 3
    • Patio & porch: Deck, Porch
    • Pool features: Community
    • Has view: Yes
    • View description: Trees/Woods
    Lot
    • Features: Backs to Trees, Rear Yard
    Details
    • Additional structures: Above Grade, Below Grade
    • Parcel number: 8289690289.01
    • Zoning: R16
    • Special conditions: Standard

    Construction

    Type & style
    • Home type: Townhouse
    • Architectural style: Colonial
    • Property subtype: Townhouse
    Materials
    • Vinyl Siding
    • Foundation: Slab
    Condition
    • New construction: No
    • Year built: 2010

    Utilities & green energy

    • Sewer: Public Sewer
    • Water: Public

    Community & HOA

    Community
    • Condo and coop fee: $245 monthly
    • Subdivision: River Oaks-brookfield Co
    HOA
    • Has HOA: No
    • Amenities included: Clubhouse, Common Grounds, Fitness Center, Reserved/Assigned Parking, Pool, Tot Lots/Playground
    • Services included: Common Area Maintenance, Maintenance Structure, Maintenance Grounds, Management, Pool(s), Trash
    • HOA name: Unit Owners Association Of River Oaks-brookfield
    Location
    • Region: Woodbridge

    Financial & listing details

    • Tax assessed value: $285,500
    • Annual tax amount: $3,495
    • Date on market: 9/24/2021
    • Listing agreement: Exclusive Right To Sell
    • Ownership: Condominium

    Price history

    DateEventPrice
    10/15/2021Sold$320,000+3.2%$184/sqft
    Source: Bright MLS #VAPW2008916 Report a problem
    9/28/2021Pending sale$310,000$178/sqft
    Source: Bright MLS #VAPW2008916 Report a problem
    9/24/2021Listed for sale$310,000$178/sqft
    Source: Bright MLS #VAPW2008916 Report a problem

    Public tax history

    Tax history is unavailable.

    Neighborhood: River Oaks

    Nearby schools

    GreatSchools rating
    Schools provided by the listing agent
    • Elementary: River Oaks
    • Middle: Potomac
    • High: Potomac
    • District: Prince William County Public Schools

    Source: Bright MLS. This data may not be complete. We recommend contacting the local school district to confirm school assignments for this home.