Skip main navigation
Closed
  • $333,000

    3006 Coffman Ct SW, Marietta, GA 30064

    4beds
    1,628sqft
    Single Family Residence, Residential
    Built in 1987
    0.75 Acres Lot
    $332,800 Zestimate®
    $205/sqft
    $2,278 Estimated rent

    Home value

    $332,800

    $310,000 - $359,000

    $2,278/mo

    Zestimate® history
    Loading
    Loading...

    Owner options

    List your home for rent

    $2,278/mo

    Rent Zestimate®

    Find your next renter with Zillow Rental Manager. Plus, with online applications, you can quickly screen prospective tenants – for free.

    Learn more

    $2,278/mo

    Rent Zestimate®

    Refinance and save

    $2,021/mo

    Est. payment

    Refinancing to a lower rate could help reduce your monthly payments and save thousands over the life of the loan.

    See today's rates

    $2,021/mo

    Est. payment

    Explore your selling options

    Work with a Zillow partner agent

    Leverage their expertise and Zillow's premium Showcase listings to get your home seen by more buyers.

    Get started

    List with your own agent

    Get your home in front of millions of buyers by listing it on Zillow.

    Learn how to do it

    Sell it yourself

    Take full control of how buyers see your home on Zillow by listing For Sale by Owner (FSBO).

    List your home

    What's special

    Fenced backyardHardwood floorsExpansive deckFlexible spaceNew cabinetryEn-suite bathGas cooking
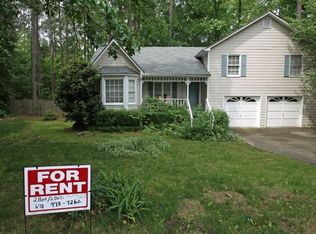
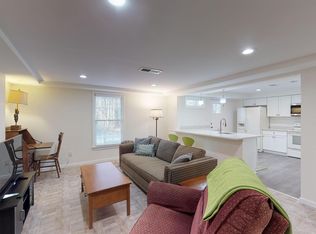
    Welcome to a home that simply feels right, set in the coveted Lovinggood and Hillgrove school district and crafted for everyday ease. A classic, traditional layout offers distinct, light-filled spaces for living, dining, and gathering. In the kitchen, new cabinetry, a stylish tile backsplash, and gas cooking create a warm, functional hub for weeknight meals and weekend baking, while hardwood floors on the main level add timeless character. Fresh interior paint throughout ties it all together, and new carpet upstairs brings soft comfort underfoot. The private primary bedroom features two closets and an en-suite bath, while the additional bedrooms provide flexible space for guests, a home office, or hobbies. Step outside to a setting that shines: a level 0.75-acre cul-de-sac lot with a fenced backyard and an expansive deck, perfect for grilling, playtime, or quiet evenings under the trees. Warm, welcoming, and move-in ready, this is a home that supports real life, classic in all the best ways, with thoughtful updates that make every day a little easier. Come see how comfortably it lives. Schedule your private tour today!

    Zillow last checked:

    Listing updated:

    Listed by:

    Linde Moore,

    Keller Williams Rlty, First Atlanta

    Bought with:

    JOHN GRIMES, 353929

    Atlanta Communities

    Source: FMLS GA,MLS#: 7663387MLS Logo

    Facts & features

    Interior

    Bedrooms & bathrooms
    • Bedrooms: 4
    • Bathrooms: 2
    • Full bathrooms: 2
    Rooms
    • Room types: Living Room
    Primary bedroom
    • Features: Roommate Floor Plan, Split Bedroom Plan
    • Level: Roommate Floor Plan, Split Bedroom Plan
    Bedroom
    • Features: Roommate Floor Plan, Split Bedroom Plan
    Primary bathroom
    • Features: Tub/Shower Combo, Whirlpool Tub
    Dining room
    • Features: Separate Dining Room
    Kitchen
    • Features: Breakfast Room, Cabinets Other
    Heating
    • Forced Air, Natural Gas
    Cooling
    • Ceiling Fan(s), Central Air
    Appliances
    • Included: Dishwasher, Gas Range, Gas Water Heater, Microwave
    • Laundry: Laundry Room
    Features
    • Cathedral Ceiling(s), Walk-In Closet(s)
    • Flooring: Carpet, Hardwood
    • Windows: None
    • Basement: Daylight,Driveway Access,Exterior Entry,Finished,Interior Entry,Partial
    • Number of fireplaces: 1
    • Fireplace features: Factory Built, Living Room
    • Common walls with other units/homes: No Common Walls
    Interior area
    • Total structure area: 1,628
    • Total interior livable area: 1,628 sqft

    Property

    Parking
    • Total spaces: 2
    • Parking features: Attached, Garage, Level Driveway
    • Attached garage spaces: 2
    • Has uncovered spaces: Yes
    Accessibility
    • Accessibility features: None
    Features
    • Levels: Multi/Split
    • Patio & porch: Deck
    • Exterior features: None
    • Pool features: None
    • Has spa: Yes
    • Spa features: Bath, None
    • Fencing: Back Yard,Fenced,Privacy
    • Has view: Yes
    • View description: Other
    • Waterfront features: None
    • Body of water: None
    Lot
    • Size: 0.75 Acres
    • Features: Cul-De-Sac, Level, Private, Wooded
    Details
    • Additional structures: None
    • Parcel number: 19031900250
    • Other equipment: None
    • Horse amenities: None

    Construction

    Type & style
    • Home type: SingleFamily
    • Architectural style: Traditional
    • Property subtype: Single Family Residence, Residential
    Materials
    • Frame
    • Foundation: None
    • Roof: Composition
    Condition
    • Resale
    • New construction: No
    • Year built: 1987

    Utilities & green energy

    • Electric: 220 Volts
    • Sewer: Public Sewer
    • Water: Public
    • Utilities for property: Cable Available, Electricity Available, Natural Gas Available
    Green energy
    • Energy efficient items: None
    • Energy generation: None

    Community & HOA

    Community
    • Features: None
    • Security: None
    • Subdivision: Friendship Springs
    HOA
    • Has HOA: No
    Location
    • Region: Marietta

    Financial & listing details

    • Price per square foot: $205/sqft
    • Tax assessed value: $315,610
    • Annual tax amount: $3,240
    • Date on market: 10/15/2025
    • Cumulative days on market: 15 days
    • Electric utility on property: Yes
    • Road surface type: Paved

    Price history

    DateEventPrice
    11/25/2025Sold$333,000-4.9%$205/sqft
    Source: FMLS GA #7663387 Report a problem
    11/13/2025Pending sale$350,000$215/sqft
    Source: FMLS GA #7663387 Report a problem
    10/15/2025Listed for sale$350,000+61.8%$215/sqft
    Source: GAMLS #10621926 Report a problem
    11/5/2018Sold$216,300-1.6%$133/sqft
    Source: Public Record Report a problem
    10/3/2018Pending sale$219,900$135/sqft
    Source: ATLANTA RESIDENTIAL BROKERAGE LLC #6075557 Report a problem
    9/21/2018Listed for sale$219,900+75.9%$135/sqft
    Source: ATLANTA RESIDENTIAL BROKERAGE LLC #6075557 Report a problem
    7/23/2018Sold$125,000+10.6%$77/sqft
    Source: Public Record Report a problem
    12/28/2002Sold$113,000+25.7%$69/sqft
    Source: Public Record Report a problem
    9/24/1996Sold$89,900$55/sqft
    Source: Public Record Report a problem

    Public tax history

    YearProperty taxesTax assessment
    2024$3,240 +60.6%$126,244 +33%
    2023$2,017 -21.7%$94,916
    2022$2,577 -7.1%$94,916 +3.9%
    2021$2,773 +6.3%$91,360 +6.3%
    2020$2,608 +5.4%$85,944 +5.4%
    2019$2,476 +68.5%$81,572 +34.2%
    2018$1,469 $60,804 +10.8%
    2017$1,469 +14.7%$54,860
    2016$1,280 -2.4%$54,860
    2015$1,312 +24.7%$54,860 +24%
    2014$1,052 -0.8%$44,244
    2013$1,061 -0.8%$44,244
    2012$1,070 -0.2%$44,244
    2011$1,072 +5.7%$44,244
    2010$1,014 -18.1%$44,244 -16.7%
    2009$1,239 +16.7%$53,108
    2006$1,062 +10.1%$53,108 +9.1%
    2005$965 $48,676
    2004$965 $48,676
    2003$965 +6.8%$48,676
    2002$903 +16.7%$48,676 +23.3%
    2001$774 -4.6%$39,476
    2000$811 $39,476
    Find assessor info on the county website

    Neighborhood: 30064

    Nearby schools

    GreatSchools rating
    Schools provided by the listing agent
    • Elementary: Dowell
    • Middle: Lovinggood
    • High: Hillgrove

    Source: FMLS GA. This data may not be complete. We recommend contacting the local school district to confirm school assignments for this home.

    Get a cash offer in 3 minutes
    Find out how much your home could sell for in as little as 3 minutes with a no-obligation cash offer.
    Estimated market value
    $332,800
    Get a cash offer in 3 minutes
    Find out how much your home could sell for in as little as 3 minutes with a no-obligation cash offer.
    Estimated market value
    $332,800