Skip main navigation
Sold for $460,000
  • $460,000

    3006 Colfax St, Eustis, FL 32726

    3beds
    2,161sqft
    Single Family Residence
    Built in 2002
    0.57 Acres Lot
    $504,400 Zestimate®
    $213/sqft
    $2,378 Estimated rent

    Home value

    $504,400

    $479,000 - $535,000

    $2,378/mo

    Zestimate® history
    Loading
    Loading...

    Owner options

    List your home for rent

    $2,378/mo

    Rent Zestimate®

    Find your next renter with Zillow Rental Manager. Plus, with online applications, you can quickly screen prospective tenants – for free.

    Learn more

    $2,378/mo

    Rent Zestimate®

    Refinance and save

    $3,071/mo

    Est. payment

    Refinancing to a lower rate could help reduce your monthly payments and save thousands over the life of the loan.

    See today's rates

    $3,071/mo

    Est. payment

    Explore your selling options

    Work with a Zillow partner agent

    Leverage their expertise and Zillow's premium Showcase listings to get your home seen by more buyers.

    Get started

    List with your own agent

    Get your home in front of millions of buyers by listing it on Zillow.

    Learn how to do it

    Sell it yourself

    Take full control of how buyers see your home on Zillow by listing For Sale by Owner (FSBO).

    List your home

    What's special

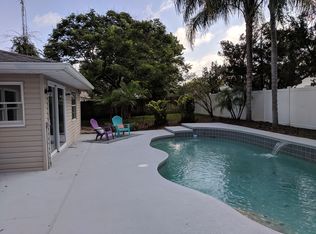
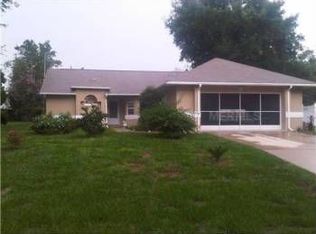
    One or more photo(s) has been virtually staged. Prepare to be amazed by this exceptional custom lakefront home! This stunning 3-bedroom, 2-bathroom house boasts breathtaking panoramic views of the lake, perfect for enjoying your morning coffee from the cozy breakfast nook or ending your day watching the sunset over the water from the comfort of your screened-in patio. With its custom paver driveway, sizeable fully-fenced backyard leading down to 86 feet of lakefront, and a layout designed with entertaining in mind, this home is a dream. Vaulted ceilings and a beautifully designed kitchen with a peninsula that opens up to the large living room with a wood-burning fireplace complete this picture-perfect scene. The master bedroom features its own entrance onto the screened patio, while the master bath area boasts a garden tub, a large walk-in shower, dual sinks, and his and her closets. The house also features a metal roof, 2 a/c units, and more, ensuring every need is met. This location is unbeatable, with easy access to shopping, restaurants, and top-rated schools. You'll also be just minutes from downtown Eustis, Mount Dora, and Tavares. Plus, with 86 feet of lakefront, you can bring your jet ski, tubes, and wakeboards and enjoy endless hours of fun on the water. Note that some photos have been virtually staged to showcase the home's full potential. Don't wait, schedule your private showing today and experience the beauty and serenity of lakefront living!

    Zillow last checked:

    Listing updated:

    Listing Provided by:

    Valerie Barber 305-283-0019,

    CATHERINE HANSON REAL ESTATE, 352-383-3772

    Bought with:

    Jorge Carruitero, 3189028

    NONA LEGACY POWERED BY LA ROSA

    Source: Stellar MLS,MLS#: G5068409MLS LogoOriginating MLS: Lake and Sumter

    Facts & features

    Interior

    Bedrooms & bathrooms
    • Bedrooms: 3
    • Bathrooms: 2
    • Full bathrooms: 2
    Primary bedroom
    • Features: Ceiling Fan(s)
    • Level: First
    • Dimensions: 16x15
    Bedroom 2
    • Features: Ceiling Fan(s)
    • Level: First
    • Dimensions: 12x12
    Bedroom 3
    • Features: Ceiling Fan(s)
    • Level: First
    • Dimensions: 12x11
    Primary bathroom
    • Features: Dual Sinks, Garden Bath, Tub with Separate Shower Stall
    • Level: First
    • Dimensions: 9x15
    Bathroom 2
    • Level: First
    • Dimensions: 12x5
    Balcony porch lanai
    • Level: First
    • Dimensions: 36x10
    Dinette
    • Features: Breakfast Bar, Kitchen Island, Pantry
    • Level: First
    • Dimensions: 9x7
    Dining room
    • Level: First
    • Dimensions: 11x11
    Kitchen
    • Features: Breakfast Bar, Kitchen Island, Pantry
    • Level: First
    • Dimensions: 16x12
    Laundry
    • Level: First
    • Dimensions: 8x6
    Living room
    • Level: First
    • Dimensions: 20x17
    Office
    • Features: Ceiling Fan(s)
    • Level: First
    • Dimensions: 11x11
    Heating
    • Electric
    Cooling
    • Central Air
    Appliances
    • Included: Dishwasher, Electric Water Heater, Microwave, Range, Refrigerator
    • Laundry: Inside, Laundry Room
    Features
    • Ceiling Fan(s), Eating Space In Kitchen, Kitchen/Family Room Combo, Primary Bedroom Main Floor, Open Floorplan, Solid Wood Cabinets, Split Bedroom, Thermostat, Vaulted Ceiling(s), Walk-In Closet(s)
    • Flooring: Ceramic Tile, Vinyl
    • Doors: French Doors
    • Windows: Shutters, Window Treatments
    • Has fireplace: Yes
    • Fireplace features: Wood Burning
    Interior area
    • Total structure area: 3,092
    • Total interior livable area: 2,161 sqft

    Property

    Parking
    • Total spaces: 2
    • Parking features: Garage Door Opener, Garage Faces Side, Ground Level
    • Attached garage spaces: 2
    • Details: Garage Dimensions: 21x22
    Features
    • Levels: One
    • Stories: 1
    • Patio & porch: Covered, Front Porch, Rear Porch, Screened
    • Exterior features: Irrigation System
    • Fencing: Fenced,Wood
    • Has view: Yes
    • View description: Water, Lake
    • Has water view: Yes
    • Water view: Water,Lake
    • Waterfront features: Lake Privileges, Skiing Allowed
    • Body of water: LAKE LOUISE
    Lot
    • Size: 0.57 Acres
    • Dimensions: 134 x 223
    • Features: City Lot, Oversized Lot
    • Residential vegetation: Mature Landscaping, Trees/Landscaped
    Details
    • Parcel number: 241926010101001700
    • Zoning: SR
    • Special conditions: None

    Construction

    Type & style
    • Home type: SingleFamily
    • Architectural style: Contemporary
    • Property subtype: Single Family Residence
    Materials
    • Block, Stucco
    • Foundation: Slab
    • Roof: Metal
    Condition
    • Completed
    • New construction: No
    • Year built: 2002

    Utilities & green energy

    • Sewer: Septic Tank
    • Water: Canal/Lake For Irrigation, Public
    • Utilities for property: BB/HS Internet Available, Cable Connected, Electricity Connected, Fire Hydrant, Phone Available, Public, Street Lights, Underground Utilities, Water Connected

    Community & neighborhood

    Security
    • Security features: Smoke Detector(s)
    Community
    • Community features: Water Access
    Location
    • Region: Eustis
    • Subdivision: EUSTIS BELMONT HEIGHTS

    HOA & financial

    HOA
    • Has HOA: No
    Other fees
    • Pet fee: $0 monthly
    Other financial information
    • Total actual rent: 0

    Other

    Other facts
    • Listing terms: Cash,Conventional,FHA,VA Loan
    • Ownership: Fee Simple
    • Road surface type: Paved, Asphalt

    Price history

    DateEventPrice
    10/10/2023Listing removed--
    Source: Zillow Rentals Report a problem
    9/19/2023Price change$2,795-6.7%$1/sqft
    Source: Zillow Rentals Report a problem
    9/9/2023Listed for rent$2,995$1/sqft
    Source: Zillow Rentals Report a problem
    7/24/2023Sold$460,000-7.8%$213/sqft
    Source: Stellar MLS #G5068409 Report a problem
    6/29/2023Pending sale$499,000$231/sqft
    Source: Stellar MLS #G5068409 Report a problem
    5/26/2023Listed for sale$499,000$231/sqft
    Source: Stellar MLS #G5068409 Report a problem
    5/21/2023Pending sale$499,000$231/sqft
    Source: Stellar MLS #G5068409 Report a problem
    5/19/2023Listed for sale$499,000+55.9%$231/sqft
    Source: Stellar MLS #G5068409 Report a problem
    12/2/2020Sold$320,000-7.5%$148/sqft
    Source: Public Record Report a problem
    10/6/2020Pending sale$346,000$160/sqft
    Source: GARDEN GATE REAL ESTATE, INC. #G5033345 Report a problem
    10/2/2020Price change$346,000-1.1%$160/sqft
    Source: GARDEN GATE REAL ESTATE, INC. #G5033345 Report a problem
    9/15/2020Listed for sale$350,000-1.4%$162/sqft
    Source: GARDEN GATE REAL ESTATE, INC. #G5033345 Report a problem
    9/19/2019Listing removed$355,000$164/sqft
    Source: Owner Report a problem
    7/12/2019Listed for sale$355,000+25%$164/sqft
    Source: Owner Report a problem
    11/6/2015Sold$284,000-4.7%$131/sqft
    Source: Public Record Report a problem
    7/5/2015Listed for sale$298,000$138/sqft
    Source: MORRIS REALTY AND INVESTMENTS #G4814552 Report a problem

    Public tax history

    YearProperty taxesTax assessment
    2025$7,422 -1.6%$373,661
    2024$7,540 +76.4%$373,661 +46%
    2023$4,274 +1.5%$255,920 +3%
    2022$4,210 +3.9%$248,470 +3%
    2021$4,051 +0.9%$241,240 +4.8%
    2020$4,014 +1.3%$230,199 +2.3%
    2019$3,963 +4%$225,024 +1.9%
    2018$3,810 $220,829 +2.1%
    2017$3,810 +2.1%$216,287 +2.1%
    2016$3,731 +1.1%$211,839 +18.5%
    2015$3,689 +21.1%$178,788 +0.8%
    2014$3,047 +5.8%$177,370 +1.5%
    2013$2,879 +3%$174,749 0%
    2012$2,794 -0.6%$174,766 -2.1%
    2011$2,812 -10.2%$178,536 -9.1%
    2010$3,130 -4.6%$196,455 -5.8%
    2009$3,282 +2.3%$208,531 +0.1%
    2008$3,209 -6.9%$208,323 +3%
    2007$3,446 -6.3%$202,256 +2.5%
    2006$3,677 +0.6%$197,323 +3%
    2005$3,656 +3.1%$191,576
    2004$3,545 +1.2%--
    2003$3,504 $166,011

    Find assessor info on the county website

    Neighborhood: 32726

    Nearby schools

    GreatSchools rating
    Schools provided by the listing agent
    • Elementary: Triangle Elem
    • Middle: Eustis Middle
    • High: Eustis High School

    Source: Stellar MLS. This data may not be complete. We recommend contacting the local school district to confirm school assignments for this home.

    Get a cash offer in 3 minutes
    Find out how much your home could sell for in as little as 3 minutes with a no-obligation cash offer.
    Estimated market value
    $504,400
    Get a cash offer in 3 minutes
    Find out how much your home could sell for in as little as 3 minutes with a no-obligation cash offer.
    Estimated market value
    $504,400