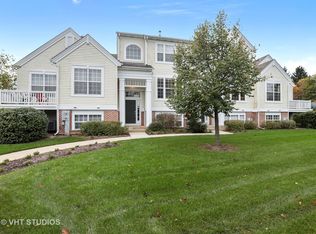
****Reactivated because buyers financing fell through for personal reasons...This gives you the opportunity to own ****** TOTALLY & PERFECTLY UPDATED- DESIGNER FEATURES THROUGHOUT !! You will be impressed! Spacious Great Room and Dining Room separated by glass 3 sided gas fireplace. High end beautiful LPV flooring throughout the main level. Well designed kitchen offers upgraded white cabinetry,crown molding, granite countertops, tile backsplash, stainless steel appliances,pantry plus a spacious eating area with sliding door to deck. The main floor is complete with a Laundry room with new front load washer & dryer and updated 1/2 bath. The second floor offers new, push, neutral carpet- Two ensuite 2 full bathrooms fully updated with high end designer tile, vanities, quartz countertops,undermount sinks, lighting, mirrors, trim ect. Spacious closets- 2 floor offers total privacy. The lower level is a flexible floor plan- could be Bedroom 3, Den, Family Room, Exercise Room..you decide.. owner will consider painting credit to neutralize the room..another 1/2 bathroom completes the lower level. Plenty of storage and closets throughout. Oversized 2 car garage with built in shelving. This home has lush rolling lawn, mature flower beds and greenspace outside the door. Live the Country Club lifestyle..outdoor pool, exercise room, party room all at the clubhouse..tennis & basketball courts also. Midlane Country Club is a close walk with beautiful golf courses for additional charge. Hurry..this HOME is a Dream Come True!
Closed
Zillow last checked:
Listing updated:
Bought with:
Jim Starwalt, ABR,CRS,CSC,GRI
Better Homes and Garden Real Estate Star Homes
Source: MRED as distributed by MLS GRID,MLS#: 12472431
Price history
| Date | Event | Price |
|---|---|---|
| 11/12/2025 | Sold | $282,000-0.7%$171/sqft |
Source:  MRED as distributed by MLS GRID #12472431 Report a problem MRED as distributed by MLS GRID #12472431 Report a problem | ||
| 10/14/2025 | Pending sale | $284,000$173/sqft |
Source: MRED as distributed by MLS GRID #12472431 Report a problem | ||
| 9/15/2025 | Listed for sale | $284,000$173/sqft |
Source: MRED as distributed by MLS GRID #12472431 Report a problem | ||
| 9/15/2025 | Listing removed | $284,000$173/sqft |
Source: MRED as distributed by MLS GRID #12435206 Report a problem | ||
| 9/11/2025 | Listed for sale | $284,000$173/sqft |
Source: MRED as distributed by MLS GRID #12435206 Report a problem | ||
| 9/9/2025 | Contingent | $284,000$173/sqft |
Source: MRED as distributed by MLS GRID #12435206 Report a problem | ||
| 8/28/2025 | Price change | $284,000-0.4%$173/sqft |
Source: MRED as distributed by MLS GRID #12435206 Report a problem | ||
| 8/5/2025 | Listed for sale | $285,000+74.3%$173/sqft |
Source: MRED as distributed by MLS GRID #12435206 Report a problem | ||
| 1/22/2021 | Sold | $163,500-0.8%$99/sqft |
Source: MRED as distributed by MLS GRID #10827282 Report a problem | ||
| 1/1/2021 | Contingent | $164,900$100/sqft |
Source:  MRED as distributed by MLS GRID #10827282 Report a problem MRED as distributed by MLS GRID #10827282 Report a problem | ||
| 1/1/2021 | Pending sale | $164,900$100/sqft |
Source: 4 Sale Realty Inc. #10827282 Report a problem | ||
| 12/14/2020 | Listed for sale | $164,900$100/sqft |
Source: 4 Sale Realty Inc. #10827282 Report a problem | ||
| 10/24/2020 | Pending sale | $164,900$100/sqft |
Source: 4 Sale Realty Inc. #10827282 Report a problem | ||
| 10/9/2020 | Price change | $164,900-2.9%$100/sqft |
Source: 4 Sale Realty Inc. #10827282 Report a problem | ||
| 8/22/2020 | Price change | $169,900-4.5%$103/sqft |
Source: 4 Sale Realty Inc. #10827282 Report a problem | ||
| 7/10/2020 | Price change | $177,900-1.1%$108/sqft |
Source: 4 Sale Realty Inc. #10827282 Report a problem | ||
| 5/8/2020 | Price change | $179,900-2.7%$109/sqft |
Source: 4 Sale Realty Inc. #10827282 Report a problem | ||
| 3/21/2020 | Listed for sale | $184,900+63.4%$112/sqft |
Source: 4 Sale Realty Inc. #10827282 Report a problem | ||
| 12/30/2019 | Sold | $113,150-42%$69/sqft |
Source: Public Record Report a problem | ||
| 10/9/2007 | Sold | $195,000$118/sqft |
Source: Public Record Report a problem | ||


Get a cash offer in 3 minutes
Find out how much your home could sell for in as little as 3 minutes with a no-obligation cash offer.
Estimated market value
$299,600
