Welcome to 3006 Covewood Place, one of the prettiest streets in the desirable community of Brookfield. Situated in the Countryside area of Clearwater and so convenient to all that anyone could ask for. There are 2 community pools both with hot tubs, and the smaller pool is heated. In addition are 2 lighted tennis courts and pickleball courts for evening play. The clubhouse amenities for residents includes a full kitchen, large meeting/social room, washrooms and access to the community pool, spa and tennis courts.. The more than affordable HOA fee of $325. includes roof replacement/repair, exterior painting, trash, front yard lawn care, rear fencing, preventative subterranean bait system and treatment, if needed, front yard irrigation, rear yard is owner's responsibility, and all the great community features. And while the community amenities are impressive the real standout is the villa itself. In addition to the 1,680 square feet of living space, the home features a bonus room complete with a mini-split system providing both heat and air-conditioning. The measurement of this bonus room has an additional 233 sq. ft. not included in the heated/cooled sq. footage. This room could be used as a home office, media room, sitting area, your choice, it's your bonus room! There is a walk-in closet and linen closet in the primary bedroom and an en-suite bathroom features a soaking tub with separate walk-in shower, dual vanities, with granite countertop, The additional bedrooms share a full bath with tub and shower. There is a spacious indoor laundry room with stackable washer/dryer, plenty of cabinets for storage and countertops for folding. The kitchen was updated in 2021. Bright and inviting it is very functional, has neutral tones, soft closed cabinetry, and a granite countertop for a lovely modern feel. The 2021 GE appliance package adds both convenience and efficiency. The vaulted ceiling enhances the spaciousness offering space for a cozy bistro table. Designed with storage in mind this abundant space keeps everything organized. This charming villa offers beautiful curb appeal with 3 mature shade trees (1) front and (2) rear. The backyard is fenced creating a private outdoor setting. Here are some specs: Roof 2024, HVAC 2022, Hot Water Heater 2023, Bonus/Sunroom with Impact Windows/Door, and Mini-Split 2021. The open living room, dining area floor plan has high vaulted ceilings creating an airy atmosphere designed for everyday living and easy entertaining. A seamless flow. Schedule your appt. today, you will not be disappointed.
Sold for $429,900
$429,900
3006 COVEWOOD PLACE, CLEARWATER, FL 33761
3beds
1,680sqft
Villa
Built in 1996
5,746 Square Feet Lot
$429,800 Zestimate®
$256/sqft
$2,741 Estimated rent
Home value
$429,800
$395,000 - $468,000
$2,741/mo
Zestimate® history
Owner options
List your home for rent
$2,741/mo
Rent Zestimate®
Find your next renter with Zillow Rental Manager. Plus, with online applications, you can quickly screen prospective tenants – for free.
$2,741/mo
Rent Zestimate®
Refinance and save
$3,341/mo
Est. payment
Refinancing to a lower rate could help reduce your monthly payments and save thousands over the life of the loan.
$3,341/mo
Est. payment
Explore your selling options
Work with a Zillow partner agent
Leverage their expertise and Zillow's premium Showcase listings to get your home seen by more buyers.
Get startedList with your own agent
Get your home in front of millions of buyers by listing it on Zillow.
Learn how to do itSell it yourself
Take full control of how buyers see your home on Zillow by listing For Sale by Owner (FSBO).
List your homeWhat's special
Seamless flowSmaller pool is heated
Zillow last checked:
Listing updated:
Listed by:
Lori Pickens 727-458-7004,
BHHS FLORIDA PROPERTIES GROUP 727-799-2227
Bought with:
Gail Beskid, 3160552
BRG REAL ESTATE INC
Source: Stellar MLS,MLS#: TB8496793 Originating MLS: Suncoast Tampa
Originating MLS: Suncoast Tampa
Facts & features
Interior
Bedrooms & bathrooms
- Bedrooms: 3
- Bathrooms: 2
- Full bathrooms: 2
Rooms
- Room types: Attic, Bonus Room, Florida Room, Great Room, Utility Room
Primary bedroom
- Features: Ceiling Fan(s), Walk-In Closet(s)
- Level: First
- Area: 212.48 Square Feet
- Dimensions: 12.8x16.6
Dining room
- Features: No Closet
- Level: First
- Area: 97.44 Square Feet
- Dimensions: 8.7x11.2
Florida room
- Features: Ceiling Fan(s), No Closet
- Level: First
- Area: 223.2 Square Feet
- Dimensions: 14.4x15.5
Kitchen
- Features: Granite Counters, Built-in Closet
- Level: First
- Area: 146.79 Square Feet
- Dimensions: 8.11x18.1
Living room
- Features: Ceiling Fan(s), No Closet
- Level: First
- Area: 238.08 Square Feet
- Dimensions: 18.6x12.8
Heating
- Central, Electric
Cooling
- Central Air, Ductless
Appliances
- Included: Dishwasher, Disposal, Dryer, Electric Water Heater, Exhaust Fan, Ice Maker, Microwave, Range, Refrigerator, Washer, Water Softener
- Laundry: Inside, Laundry Room
Features
- Ceiling Fan(s), Eating Space In Kitchen, High Ceilings, Living Room/Dining Room Combo, Open Floorplan, Solid Surface Counters, Stone Counters, Thermostat, Vaulted Ceiling(s), Walk-In Closet(s)
- Flooring: Carpet, Tile
- Doors: Sliding Doors
- Windows: Window Treatments
- Has fireplace: No
- Common walls with other units/homes: End Unit
Interior area
- Total structure area: 1,680
- Total interior livable area: 1,680 sqft
Property
Parking
- Total spaces: 2
- Parking features: Driveway, Garage Door Opener, Off Street
- Attached garage spaces: 2
- Has uncovered spaces: Yes
Features
- Levels: One
- Stories: 1
- Patio & porch: Enclosed, Front Porch, Patio
- Exterior features: Garden, Irrigation System, Private Mailbox, Private Yard, Rain Gutters, Sidewalk
- Fencing: Wood
- Has view: Yes
- View description: Trees/Woods
Lot
- Size: 5,746 Square Feet
- Dimensions: 38 x 140
- Features: Cleared, In County, Landscaped, Level, Near Public Transit, Sidewalk, Unincorporated
- Residential vegetation: Mature Landscaping, Oak Trees, Trees/Landscaped
Details
- Parcel number: 192816118730000082
- Zoning: RM-12.5
- Special conditions: None
Construction
Type & style
- Home type: SingleFamily
- Architectural style: Contemporary
- Property subtype: Villa
Materials
- Block, Stucco
- Foundation: Slab
- Roof: Shingle
Condition
- Completed
- New construction: No
- Year built: 1996
Utilities & green energy
- Sewer: Public Sewer
- Water: Public
- Utilities for property: Cable Connected, Electricity Connected, Fire Hydrant, Public, Sewer Connected, Sprinkler Meter, Street Lights, Underground Utilities, Water Connected
Community & HOA
Community
- Features: Dock, Association Recreation - Owned, Clubhouse, Deed Restrictions, Pool, Sidewalks, Tennis Court(s)
- Security: Smoke Detector(s)
- Pet fee: $0 monthly
- Subdivision: BROOKFIELD
HOA
- Has HOA: Yes
- Amenities included: Clubhouse, Maintenance, Pickleball Court(s), Pool, Spa/Hot Tub, Tennis Court(s)
- Services included: Community Pool, Maintenance Structure, Maintenance Grounds, Maintenance Repairs, Manager, Pest Control, Pool Maintenance, Recreational Facilities, Trash
- HOA fee: $325 monthly
- HOA name: Brookfield/Alex Valetta
- HOA phone: 727-723-2012
Location
- Region: Clearwater
Financial & listing details
- Price per square foot: $256/sqft
- Tax assessed value: $378,772
- Annual tax amount: $2,343
- Date on market: 6/1/2026
- Cumulative days on market: 11 days
- Listing terms: Cash,Conventional,FHA,VA Loan
- Ownership: Fee Simple
- Total actual rent: 0
- Electric utility on property: Yes
- Road surface type: Paved, Asphalt
Price history
| Date | Event | Price |
|---|---|---|
| 7/15/2026 | Sold | $429,900$256/sqft |
Source:  Stellar MLS #TB8496793 Report a problem Stellar MLS #TB8496793 Report a problem | ||
| 7/8/2026 | Contingent | $429,900$256/sqft |
Source: Stellar MLS #TB8496793 Report a problem | ||
| 6/17/2026 | Pending sale | $429,900$256/sqft |
Source: Stellar MLS #TB8496793 Report a problem | ||
| 6/12/2026 | Listed for sale | $429,900$256/sqft |
Source: Stellar MLS #TB8496793 Report a problem | ||
| 6/7/2026 | Pending sale | $429,900$256/sqft |
Source: Stellar MLS #TB8496793 Report a problem | ||
| 6/1/2026 | Listed for sale | $429,900+115%$256/sqft |
Source: Stellar MLS #TB8496793 Report a problem | ||
| 3/24/2004 | Sold | $200,000$119/sqft |
Source: Public Record Report a problem | ||
Public tax history
| Year | Property taxes | Tax assessment |
|---|---|---|
| 2025 | $2,343 +5.3% | $168,252 +2.9% |
| 2024 | $2,224 -0.3% | $163,510 +3% |
| 2023 | $2,232 +2.2% | $158,748 +3% |
| 2022 | $2,184 -1.9% | $154,124 +3% |
| 2021 | $2,226 -0.2% | $149,635 +1.4% |
| 2020 | $2,231 +1.3% | $147,569 +2.3% |
| 2019 | $2,202 | $144,251 +1.9% |
| 2018 | $2,202 +2% | $141,561 +2.1% |
| 2017 | $2,159 +1.2% | $138,649 +2.1% |
| 2016 | $2,133 -1.4% | $135,797 +0.7% |
| 2015 | $2,163 +2.4% | $134,853 +0.8% |
| 2014 | $2,112 +0.9% | $133,783 +1.5% |
| 2013 | $2,093 +3.9% | $131,806 -0.1% |
| 2012 | $2,015 | $131,910 +2.4% |
| 2011 | -- | $128,874 -0.9% |
| 2010 | -- | $130,086 -23.2% |
| 2009 | -- | $169,469 -5.4% |
| 2008 | $2,789 | $179,208 +3% |
| 2007 | -- | $173,988 +5.6% |
| 2005 | -- | $164,800 +2.9% |
| 2004 | $1,898 +0.6% | $160,200 +6.4% |
| 2003 | $1,887 +5.1% | $150,600 +12.8% |
| 2002 | $1,795 | $133,500 +15.4% |
| 2001 | $1,795 +7.2% | $115,700 +6.2% |
| 2000 | $1,674 | $108,900 |
Find assessor info on the county website
Neighborhood: 33761
Nearby homes
- $377,000-- bd-- ba1.7k sqft3008 Covewood Pl, Clearwater, FL 33761Off Market
- $433,2003 bd2 ba1.6k sqft3004 Covewood Pl, Clearwater, FL 33761Off Market
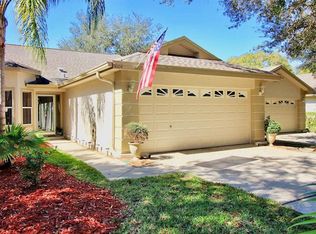
- $427,5003 bd2 ba1.7k sqft3002 Covewood Pl, Clearwater, FL 33761Sold
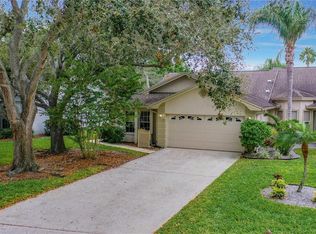
- $354,8003 bd3 ba1.6k sqft2559 W Brook Ln, Clearwater, FL 33761Off Market

- $367,500-- bd-- ba1.6k sqft3005 Fieldbrook Pl, Clearwater, FL 33761Off Market
- $359,700-- bd-- ba1.6k sqft2998 Covewood Pl, Clearwater, FL 33761Off Market
- $500,0004 bd11 ba1.7k sqft3003 Fieldbrook Pl, Clearwater, FL 33761Sold
- $358,700-- bd-- ba1.6k sqft3007 Fieldbrook Pl, Clearwater, FL 33761Off Market
Nearby schools
GreatSchools rating
- 8/10Curlew Creek Elementary SchoolGrades: PK-5Distance: 1.8 mi
- 5/10Palm Harbor Middle SchoolGrades: 6-8Distance: 2.8 mi
- 5/10Countryside High SchoolGrades: PK,9-12Distance: 1.3 mi
Schools provided by the listing agent
- Elementary: Curlew Creek Elementary-PN
- Middle: Palm Harbor Middle-PN
- High: Countryside High-PN
Source: Stellar MLS. This data may not be complete. We recommend contacting the local school district to confirm school assignments for this home.
Get a cash offer in 3 minutes
Find out how much your home could sell for in as little as 3 minutes with a no-obligation cash offer.
Estimated market value
$429,800
Get a cash offer in 3 minutes
Find out how much your home could sell for in as little as 3 minutes with a no-obligation cash offer.
Estimated market value
$429,800
- Florida
- Pinellas County
- Clearwater
- 33761
- 3006 COVEWOOD PLACE
Nearby cities
Nearby neighborhoods
Nearby zip codes
Other Clearwater Topics
