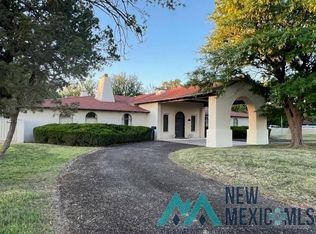
Experience the pinnacle of Diamond A luxury in this sprawling, custom-built executive estate, meticulously updated to offer a true resort-style compound experience that far exceeds public records. This modern southwest ranch commands attention with its sophisticated painted masonry and a stunning gated porch entry, leading into a versatile, split-wing interior featuring two large primary suites with private walk-insideal for multi-generational living or an elite guest wing. The home is bathed in light through premium energy-efficient Andersen windows in the front of the home and features additional living areas, including a bright transitional sunroom overlooking the grounds not included in the square footage. Outside, a backyard oasis awaits with an in-ground pool, a dedicated natural gas hookup and grill for seamless poolside grilling, and an incredible $30,000 investment in Liberty Coating Solutions, providing a designer, slip-resistant finish to the porch, 3-car attached garage, covered patio, and pool deck. The propertys utility is unmatched, boasting a 4th detached garage/workshop equipped with a dedicated mini-split for year-round comfort as a pro-gym or hobbyist's dream cave. Nighttime transforms the estate into a masterpiece with custom Govee permanent outdoor smart lighting surrounding both the main residence and garage for breathtaking architectural accents. Situated on a lushly landscaped lot with extensive custom cement work featuring a massive circle drive. From the climate-controlled "flex-space" to the high-end finishes throughout, this is Roswells premier "lifestyle" property, offering the space, security, and sophistication of a true luxury compound.
Pending
Price cut: $20K (7/7)
$539,000
3006 Diamond A Dr, Roswell, NM 88201
4beds
3,193sqft
:
Get pre-qualified$3,322/mo
Single Family Residence
Built in 1983
0.41 Acres Lot
$523,100 Zestimate®
$169/sqft
$-- HOA
What's special
High-end finishes throughoutPremium energy-efficient andersen windowsVersatile split-wing interiorSophisticated painted masonryStunning gated porch entry
- 117 days |
- 483 |
- 26 |
Zillow last checked:
Listing updated:
Listed by:
Jennifer Smith 575-910-9169,
Keller Williams Roswell 575-600-6114
Source: New Mexico MLS,MLS#: 20261913
Facts & features
Interior
Bedrooms & bathrooms
- Bedrooms: 4
- Bathrooms: 3
- Full bathrooms: 3
Heating
- Electric, Forced Air
Cooling
- Central Air, Refrigerated
Features
- Ceiling Fan(s), Fireplace, Pantry, Vaulted Ceiling(s), Walk-In Closet(s)
- Flooring: Carpet, Tile
- Number of fireplaces: 1
- Fireplace features: Living Room
Interior area
- Total structure area: 3,193
- Total interior livable area: 3,193 sqft
Property
Parking
- Total spaces: 4
- Parking features: Garage
- Garage spaces: 4
Features
- Patio & porch: Patio Covered
- Exterior features: Dog Run, RV Hookup, Glass Enclosed
- Has private pool: Yes
- Pool features: In Ground, Indoor
- Has spa: Yes
- Fencing: Back Yard,Cross Fenced,Wood
- Has view: Yes
Lot
- Size: 0.41 Acres
- Topography: Back Yard, Cross Fenced, Wood, Sprinklers In Front, Sprinklers In Rear
Details
- Additional structures: Workshop
- Parcel number: 4134059502195000000
- Zoning description: R1
Construction
Type & style
- Home type: SingleFamily
- Property subtype: Single Family Residence
Materials
- Frame, Slump Block
- Roof: Pitched
Condition
- Year built: 1983
Utilities & green energy
- Utilities for property: Cable Available, Electricity Connected, Natural Gas Connected, Sewer Connected
Community & HOA
Community
- Subdivision: Cooley
HOA
- Has HOA: No
Location
- Region: Roswell
Financial & listing details
- Price per square foot: $169/sqft
- Tax assessed value: $342,958
- Annual tax amount: $5,030
- Date on market: 4/2/2026
- Listing agreement: Exclusive Right To Sell
- Listing terms: Cash,Conventional,FHA,VA Loan
- Inclusions: Dishwasher, Disposal, Dryer, Electric Water Heater, Free-Standing Range, Microwave, Range Hood, Refrigerator, RO System, Washer, Water Heater, Water Softener
- Electric utility on property: Yes
Estimated market value
$523,100
$497,000 - $549,000
$3,195/mo
Price history
| Date | Event | Price |
|---|---|---|
| 7/14/2026 | Pending sale | $539,000$169/sqft |
Source:  New Mexico MLS #20261913 Report a problem New Mexico MLS #20261913 Report a problem | ||
| 7/7/2026 | Price change | $539,000-3.6%$169/sqft |
Source: New Mexico MLS #20261913 Report a problem | ||
| 5/22/2026 | Price change | $559,000-1.1%$175/sqft |
Source: New Mexico MLS #20261913 Report a problem | ||
| 4/28/2026 | Price change | $565,000-2.1%$177/sqft |
Source: New Mexico MLS #20261913 Report a problem | ||
| 4/2/2026 | Listed for sale | $577,000+93%$181/sqft |
Source: New Mexico MLS #20261913 Report a problem | ||
| 3/24/2021 | Listing removed | -- |
Source: Owner Report a problem | ||
| 3/31/2020 | Sold | -- |
Source: New Mexico MLS #190898 Report a problem | ||
| 3/20/2020 | Listing removed | $2,500$1/sqft |
Source: Owner Report a problem | ||
| 2/25/2020 | Listed for rent | $2,500$1/sqft |
Source: Owner Report a problem | ||
| 2/10/2020 | Price change | $299,000-6.5%$94/sqft |
Source: Berkshire Hathaway HomeServices Enchanted Lands Realtors #190898 Report a problem | ||
| 12/12/2019 | Price change | $319,900-5.4%$100/sqft |
Source: Berkshire Hathaway HomeServices Enchanted Lands Realtors #190898 Report a problem | ||
| 10/7/2019 | Listed for sale | $338,000+7%$106/sqft |
Source: Owner Report a problem | ||
| 10/3/2019 | Listing removed | $2,500$1/sqft |
Source: Owner Report a problem | ||
| 9/30/2019 | Listed for rent | $2,500+25%$1/sqft |
Source: Owner Report a problem | ||
| 10/1/2018 | Listing removed | $2,000$1/sqft |
Source: Owner Report a problem | ||
| 9/17/2018 | Listed for rent | $2,000$1/sqft |
Source: Owner Report a problem | ||
| 9/11/2018 | Listing removed | $316,000$99/sqft |
Source: Berkshire Hathaway HomeServices Enchanted Lands Realtors #171355 Report a problem | ||
| 7/2/2018 | Listed for sale | $316,000$99/sqft |
Source: Berkshire Hathaway HomeServices Enchanted Lands Realtors #171355 Report a problem | ||
| 12/17/2015 | Sold | -- |
Source: New Mexico MLS #102474 Report a problem | ||
Public tax history
| Year | Property taxes | Tax assessment |
|---|---|---|
| 2025 | $2,990 -0.9% | $114,319 +3% |
| 2024 | $3,018 -0.2% | $110,989 +3% |
| 2023 | $3,025 +1.9% | $107,757 +1% |
| 2022 | $2,968 +1.8% | $106,719 +3% |
| 2021 | $2,916 +29.1% | $103,611 +30.4% |
| 2020 | $2,259 -2.7% | $79,472 -3.1% |
| 2019 | $2,323 +2.9% | $81,980 +2% |
| 2018 | $2,257 -0.6% | $80,391 -1.6% |
| 2017 | $2,271 -3.4% | $81,723 -1.8% |
| 2016 | $2,351 -10.2% | $83,225 -2.8% |
| 2015 | $2,619 -48.5% | $85,626 +3% |
| 2014 | $5,085 +111.7% | $83,133 +3% |
| 2013 | $2,402 | $80,711 +3% |
| 2012 | -- | $78,361 -2.6% |
| 2011 | -- | $80,468 |
Find assessor info on the county website
Monthly payment
Est. payment
Payment breakdown
Explore the cost of this home by adjusting the details. Changes won't be saved.Climate risks
Neighborhood: 88201
Nearby schools
GreatSchools rating
- 8/10Military Hgts Elementary SchoolGrades: PK-5Distance: 1.2 mi
- 7/10Berrendo Middle SchoolGrades: 6-8Distance: 3.3 mi
- 4/10Goddard High SchoolGrades: 9-12Distance: 1.8 mi
Schools provided by the listing agent
- Elementary: None/Other
Source: New Mexico MLS. This data may not be complete. We recommend contacting the local school district to confirm school assignments for this home.
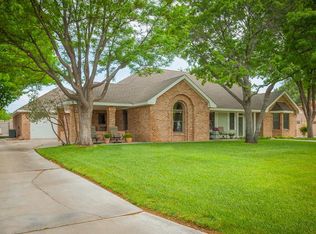
- $469,3003 bd2 ba3.4k sqft3004 Diamond A Dr, Roswell, NM 88201Off Market
- $341,8003 bd2 ba2.5k sqft3008 Diamond A Dr, Roswell, NM 88201Off Market
- $1,509,4004 bd6 ba5.8k sqft2 Sierra Blanca Cir, Roswell, NM 88201Off Market
- $457,5004 bd4 ba3k sqft3002 N Diamond A Dr, Roswell, NM 88201Off Market

- $520,9004 bd4 ba3k sqft3002 Diamond A Dr, Roswell, NM 88201Off Market
- $384,500-- bd2 ba2.9k sqft3003 Diamond A Dr, Roswell, NM 88201Off Market
- $401,200-- bd2 ba2.6k sqft3005 Diamond A Dr, Roswell, NM 88201Off Market
- $370,4003 bd2 ba2.7k sqft3012 Diamond A Dr, Roswell, NM 88201Off Market
A local agent can set up tours, give advice and negotiate with sellers.
Similar homes
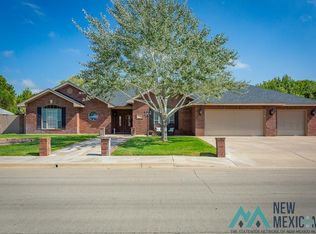
- $539,9004 bd3 ba3k sqft3103 Onate Rd, Roswell, NM 88201For Sale
 MLS ID #20262304, Neal Leven. New Mexico MLS
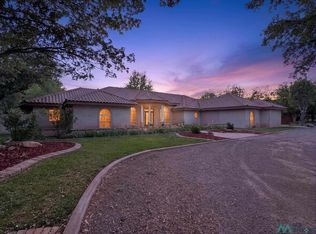
 - $569,0004 bd3 ba3.4k sqft3102 N Montana Ave, Roswell, NM 88201For Sale
 MLS ID #20262411, Jesse Mcdaniel. New Mexico MLS
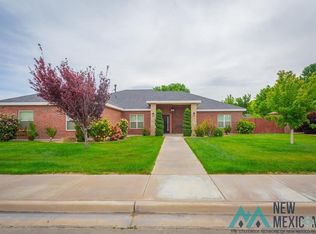
 - $490,0004 bd3 ba2.5k sqft3209 Onate Rd, Roswell, NM 88201For Sale
 MLS ID #20263054, Linda Kirk. New Mexico MLS
 - $579,5003 bd3 ba3.5k sqft1111 W Country Club Rd, Roswell, NM 88201For Sale
 MLS ID #20263712, Paul H Taylor, Iii. New Mexico MLS
 - $445,0004 bd2 ba2.4k sqft3107 Onate Rd, Roswell, NM 88201For Sale By Owner
- $565,0004 bd2 ba3.3k sqft412 N Kentucky Ave, Roswell, NM 88201For SaleMLS ID #26000201, Angel Mayes. New Mexico MLS
- $449,0003 bd3 ba2.5k sqft2201 N Washington Ave, Roswell, NM 88201For SaleMLS ID #26000206, Sam Pettit. New Mexico MLS
- $430,0005 bd3 ba2.5k sqft2908 W Country Club Rd, Roswell, NM 88201For SaleMLS ID #26000184, Mirta Varela. New Mexico MLS
- $475,0004 bd4 ba2.4k sqft2806 W Country Club Rd, Roswell, NM 88201For SaleMLS ID #20261000, Kasandra Geeslin. New Mexico MLS
- $565,0004 bd3 ba2.5k sqft4502 Verde Dr, Roswell, NM 88201For SaleMLS ID #20263657, Christopher (Dino) Wilcox. New Mexico MLS
- $435,0004 bd3 ba2.5k sqft1405 Latigo Cir, Roswell, NM 88201For SaleMLS ID #20263301, Fabiola Sotelo. New Mexico MLS
- $497,0004 bd4 ba2.3k sqft3310 E Berrendo Rd, Roswell, NM 88201For SaleMLS ID #20264199, Genalyn Outland. New Mexico MLS
- $495,0004 bd3 ba4k sqft1300 W 4th St, Roswell, NM 88201For SaleMLS ID #20264000, Jim C Moore. New Mexico MLS
- $--3 bd2 ba2.6k sqft3017 Mesa Verde St, Roswell, NM 88201AuctionAuction.com 2
- $600,0004 bd2 ba2.7k sqft17 Townsend Trl, Roswell, NM 88201For SaleMLS ID #20263777, Connie Bonham. New Mexico MLS
- $665,0004 bd3 ba4.4k sqft3100 N Montana Ave, Roswell, NM 88201For SaleMLS ID #20254076, Riley A Armstrong. New Mexico MLS
- $479,0005 bd4 ba3.1k sqft1310 Alicia Ln, Roswell, NM 88201For SaleMLS ID #134166, Levi Wrye, Cripple Creek Realty. RLCMLS
- $415,0004 bd3 ba2.4k sqft29 Holly Loop, Roswell, NM 88201For SaleMLS ID #20261871, Jen L Wilcox. New Mexico MLS
- $365,0004 bd3 ba3.1k sqft3010 Edgewood Dr, Roswell, NM 88201For SaleMLS ID #20262350, Heidi M Bills. New Mexico MLS
- $620,0002 bd3 ba3.7k sqft14 Jack McClellan Dr, Roswell, NM 88201For SaleMLS ID #20262574, Caelin Wilcox. New Mexico MLS
