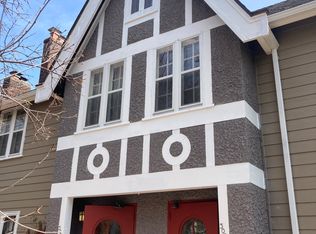
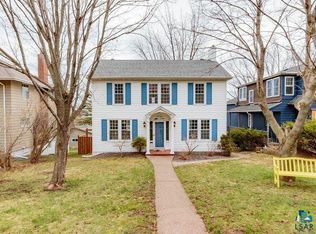
Welcome to this beautifully updated 5-bedroom, 3-bathroom home in the heart of Duluth’s sought-after Congdon neighborhood. Offering over 2,700 square feet of living space across four finished levels, this home blends classic charm with thoughtful modern upgrades. Step inside to a bright and spacious main floor, featuring a sunlit living room centered around a cozy wood-burning fireplace, a formal dining room perfect for entertaining, and a stylish kitchen with cherry cabinetry, a mix of quartz and butcher block countertops, and high-end Café appliances adorned with brushed bronze hardware. Convenient main-floor laundry and a half bath complete the space. Upstairs, you'll find three generously sized bedrooms and a full bath on the second level, while the top floor offers a private bedroom retreat or office, with partial lake views and an additional storage room. The fully finished walk-out lower level adds incredible versatility with a family/rec room, additional bedroom, bathroom, sauna with shower, and a new commercial-grade dehumidifier for year-round comfort. Enjoy outdoor living in the fully fenced backyard and large deck. Additional recent updates include, a new boiler, mini splits across three levels, updated electrical switches, ceiling fixtures, and more. This family friendly neighborhood is located just steps from Tischer Creek trails, and Congdon Park Elementary schools. Don't miss your chance to make this beautiful home yours!
Sold for $585,000
Zillow last checked:
Listing updated:
Bought with:
Julia Russom, MN 40103256|WI 71939-94
RE/MAX Results
Source: Lake Superior Area Realtors as distributed by MLS GRID,MLS#: 6120439
Price history
| Date | Event | Price |
|---|---|---|
| 10/1/2025 | Sold | $585,000-7.1%$211/sqft |
Source:  Lake Superior Area Realtors as distributed by MLS GRID #6120439 Report a problem Lake Superior Area Realtors as distributed by MLS GRID #6120439 Report a problem | ||
| 8/17/2025 | Pending sale | $629,500$227/sqft |
Source: Lake Superior Area Realtors as distributed by MLS GRID #6120439 Report a problem | ||
| 8/8/2025 | Contingent | $629,500$227/sqft |
Source: Lake Superior Area Realtors as distributed by MLS GRID #6120439 Report a problem | ||
| 7/24/2025 | Price change | $629,500-0.9%$227/sqft |
Source: Lake Superior Area Realtors as distributed by MLS GRID #6120439 Report a problem | ||
| 7/1/2025 | Listed for sale | $635,000-2.2%$229/sqft |
Source: Lake Superior Area Realtors as distributed by MLS GRID #6120439 Report a problem | ||
| 6/4/2025 | Listing removed | $649,000$234/sqft |
Source: Lake Superior Area Realtors as distributed by MLS GRID #6119034 Report a problem | ||
| 5/29/2025 | Pending sale | $649,000$234/sqft |
Source: Lake Superior Area Realtors as distributed by MLS GRID #6119034 Report a problem | ||
| 5/26/2025 | Contingent | $649,000$234/sqft |
Source: Lake Superior Area Realtors as distributed by MLS GRID #6119034 Report a problem | ||
| 5/2/2025 | Listed for sale | $649,000+19.1%$234/sqft |
Source: Lake Superior Area Realtors as distributed by MLS GRID #6119034 Report a problem | ||
| 6/10/2024 | Sold | $545,000+4.8%$197/sqft |
Source: Lake Superior Area Realtors as distributed by MLS GRID #6113033 Report a problem | ||
| 4/13/2024 | Pending sale | $519,900$188/sqft |
Source: Lake Superior Area Realtors as distributed by MLS GRID #6113033 Report a problem | ||
| 4/10/2024 | Listed for sale | $519,900+62.5%$188/sqft |
Source: Lake Superior Area Realtors as distributed by MLS GRID #6113033 Report a problem | ||
| 3/24/2021 | Listing removed | -- |
Source: Owner Report a problem | ||
| 5/8/2017 | Sold | $320,000+30.6%$116/sqft |
Source: Public Record Report a problem | ||
| 3/9/2016 | Listing removed | $2,100$1/sqft |
Source: Owner Report a problem | ||
| 2/7/2016 | Price change | $2,100+7.7%$1/sqft |
Source: Owner Report a problem | ||
| 11/24/2015 | Listed for rent | $1,950$1/sqft |
Source: Owner Report a problem | ||
| 5/17/2005 | Sold | $245,000$89/sqft |
Source: Public Record Report a problem | ||
Sell for more on Zillow
Get a Zillow Showcase℠ listing at no additional cost and you could sell for .
$599,400
2% more
+$11,988
With Zillow Showcase(estimated)
$611,388
