Stunning Custom Home in Desirable Desert Horizon - Move-In Ready & Priced Below Appraisal!
Home vacant & staged. Contact owner/agent: Garrison Alger @ 435 | 668 | 5368 for door code.
This beautifully upgraded 3-bedroom, 3-bathroom home with an office is nestled in the sought-after Desert Horizon subdivision, just one block from Desert Canyons Elementary.
Designed with luxury and comfort in mind,
the home features 12-foot ceilings in the great room and 10-foot ceilings throughout, creating an open and airy atmosphere. Expansive windows in the great room and primary suite flood the space with natural light, enhancing the home's modern elegance.
The open-concept layout is perfect for both everyday living and entertaining. The kitchen is a chef's dream, boasting custom cabinetry, quartz countertops, a spacious pantry, and ample counter space. The primary suite offers a spa-like retreat with a walk-in shower and double vanity, while the second bedroom features its own private ensuite bath, complete with a walk-in shower and walk-in closet. A large laundry room with extra storage adds convenience to daily life.
Step outside to the covered patio, an ideal space for relaxing or entertaining, overlooking a professionally landscaped, low-maintenance yard enclosed by block walls on all three sides. Recent upgrades include $12,000 in landscaping (completed 2/2025), $11,000 in premium plantation shutters and blinds, a $5,500 whole-home water softener, and a $3,500 epoxy-sealed garage floor.
Priced at $724,900more than $5,000 below its 2/2025 appraisalthis home is move-in ready. There is also an option to amortize a Samsung fridge, washer, and gas dryer for an additional $2,500.
Don't miss the opportunity to own this exceptional homeschedule your private tour today!
Sold
Price Unknown
3006 E Broken Mesa Dr, Saint George, UT 84790
3beds
3baths
2,398sqft
Single Family Residence
Built in 2022
9,147 Square Feet Lot
$687,400 Zestimate®
$--/sqft
$2,696 Estimated rent
Home value
$687,400
$626,000 - $756,000
$2,696/mo
Zestimate® history
Owner options
List your home for rent
$2,696/mo
Rent Zestimate®
Find your next renter with Zillow Rental Manager. Plus, with online applications, you can quickly screen prospective tenants – for free.
$2,696/mo
Rent Zestimate®
Refinance and save
Refinancing to a lower rate could help reduce your monthly payments and save thousands over the life of the loan.
Explore your selling options
Work with a Zillow partner agent
Leverage their expertise and Zillow's premium Showcase listings to get your home seen by more buyers.
Get startedList with your own agent
Get your home in front of millions of buyers by listing it on Zillow.
Learn how to do itSell it yourself
Take full control of how buyers see your home on Zillow by listing For Sale by Owner (FSBO).
List your homeWhat's special
Low-maintenance yardCovered patioLarge laundry roomBlock wallsAmple counter spaceCustom cabinetrySpacious pantry
Zillow last checked:
Listing updated:
Listed by:
GARRISON Dakota ALGER 435-668-5368,
RED ROCK REAL ESTATE
Bought with:
NON BOARD AGENT
NON MLS OFFICE
Source: WCBR,MLS#: 25-259756
Facts & features
Interior
Bedrooms & bathrooms
- Bedrooms: 3
- Bathrooms: 3
Primary bedroom
- Level: Main
Bedroom 2
- Level: Main
Bedroom 3
- Level: Main
Bathroom
- Level: Main
Bathroom
- Level: Main
Bathroom
- Level: Main
Dining room
- Level: Main
Family room
- Level: Main
Kitchen
- Level: Main
Laundry
- Level: Main
Office
- Level: Main
Storage room
- Level: Main
Heating
- Natural Gas
Cooling
- Central Air
Features
- Number of fireplaces: 1
Interior area
- Total structure area: 2,398
- Total interior livable area: 2,398 sqft
- Finished area above ground: 2,398
Property
Parking
- Total spaces: 3
- Parking features: Attached, Garage Door Opener
- Attached garage spaces: 3
Features
- Stories: 1
Lot
- Size: 9,147 Square Feet
- Dimensions: 9147
- Features: Curbs & Gutters, Level
Details
- Parcel number: SGDTH1107
- Zoning description: Residential
Construction
Type & style
- Home type: SingleFamily
- Property subtype: Single Family Residence
Materials
- Masonite, Rock, Stucco
- Foundation: Slab
- Roof: Tile
Condition
- Built & Standing
- Year built: 2022
Utilities & green energy
- Water: Culinary
- Utilities for property: Dixie Power, Electricity Connected, Natural Gas Connected
Community & HOA
Community
- Features: Sidewalks
HOA
- Has HOA: No
Location
- Region: Saint George
Financial & listing details
- Tax assessed value: $639,200
- Annual tax amount: $2,330
- Date on market: 3/28/2025
- Cumulative days on market: 49 days
- Listing terms: FHA,Conventional,Cash
- Inclusions: Window, Double Pane, Window Coverings, Water Softner, Owned, Walk-in Closet(s), Sprinkler, Full, Sprinkler, Auto, Range Hood, Patio, Covered, Oven/Range, Built-in, Outdoor Lighting, Microwave, Landscaped, Full, Fenced, Full, Disposal, Dishwasher, Ceiling, Vaulted, Ceiling Fan(s), Bath, Sep Tub/Shwr
- Electric utility on property: Yes
- Road surface type: Paved
Price history
| Date | Event | Price |
|---|---|---|
| 6/11/2025 | Sold | -- |
Source: WCBR #25-259756 Report a problem | ||
| 5/20/2025 | Pending sale | $714,900$298/sqft |
Source: WCBR #25-259756 Report a problem | ||
| 5/8/2025 | Price change | $714,900-1.4%$298/sqft |
Source: WCBR #25-259756 Report a problem | ||
| 3/28/2025 | Price change | $724,900+5.1%$302/sqft |
Source: WCBR #25-259756 Report a problem | ||
| 1/9/2023 | Pending sale | $689,900$288/sqft |
Source: WCBR #22-237676 Report a problem | ||
| 12/17/2022 | Listed for sale | $689,900$288/sqft |
Source: WCBR #22-237676 Report a problem | ||
Public tax history
| Year | Property taxes | Tax assessment |
|---|---|---|
| 2025 | $2,315 -0.7% | $351,560 +2.5% |
| 2024 | $2,331 -5.7% | $342,980 -7.1% |
| 2023 | $2,471 | $369,215 |
| 2022 | -- | -- |
Find assessor info on the county website
Neighborhood: 84790
Nearby homes
- $--5 bd4 ba3k sqft3018 E Broken Mesa Dr, Saint George, UT 84790Sold
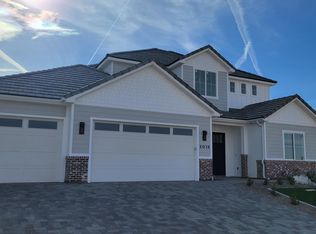
- $736,8006 bd3 ba3.3k sqft2996 E Broken Mesa Dr, Saint George, UT 84790Off Market
- $743,1005 bd4 ba3.3k sqft3001 E Yavin Way, Saint George, UT 84790Off Market

- $636,2004 bd3 ba2k sqft2983 E Yavin Way, Saint George, UT 84790Off Market
- $752,6005 bd4 ba3k sqft3015 E Yavin Way, Saint George, UT 84790Off Market
- $--4 bd3 ba2.4k sqft2984 E Broken Mesa Dr, Saint George, UT 84790Sold
- $--4 bd3 ba2.4k sqft3024 E Broken Mesa Dr, Saint George, UT 84790Sold
- $739,2004 bd2 ba3.1k sqft2965 E Yavin Way, Saint George, UT 84790Off Market
Nearby schools
GreatSchools rating
- 6/10Desert Canyons ElementaryGrades: K-5Distance: 0.2 mi
- 7/10Sunrise Ridge Intermediate SchoolGrades: 6-7Distance: 3.7 mi
- 8/10Desert Hills High SchoolGrades: 10-12Distance: 4.2 mi
Schools provided by the listing agent
- Elementary: Desert Canyons Elementary
- Middle: Desert Hills Middle
- High: Desert Hills High
Source: WCBR. This data may not be complete. We recommend contacting the local school district to confirm school assignments for this home.
Sell for more on Zillow
Get a Zillow Showcase℠ listing at no additional cost and you could sell for .
$687,400
2% more
+$13,748
With Zillow Showcase(estimated)
$701,148
- Utah
- Washington County
- Saint George
- 84790
- 3006 E Broken Mesa Dr
Nearby cities
Nearby zip codes
Other Saint George Topics
