Tucked at the end of a private cul-de-sac, this beautifully maintained one-owner ranch walkout offers an exceptional blend of space, comfort and outdoor living on a generous 0.34-acre lot in a desirable southeast neighborhood. With 5 bedrooms, 3 bathrooms and flexible living areas throughout, there’s room for everyone—and plenty of space to grow, gather and make lasting memories.
Step into the welcoming foyer, where natural light and thoughtful design create an inviting first impression. The open layout flows into a bright living room and continues seamlessly into the spacious kitchen and dining area. A gorgeous floor to ceiling fireplace serves as a stunning focal point on the main level, adding warmth and character to the expansive gathering space. Designed for both everyday living and entertaining, this expansive gathering space provides the perfect setting for family meals, holiday celebrations and casual conversations.
The main floor features 3 comfortable bedrooms, including the beautifully updated primary suite with heated tile flooring in the primary bathroom. The lower level offers 2 additional bedrooms and generous sized family room with cozy gas fireplace.
Outside, the beautifully landscaped yard creates a private retreat to enjoy in every season. Gorgeous perennial gardens add color and charm, while the backyard waterfall brings a soothing touch of nature to the setting. Relax on the private concrete paver patio beneath the newly installed composite deck, or host friends and family in an outdoor space designed for memorable gatherings. The oversized lot offers plenty of room to play, garden or simply enjoy the peace and privacy. A convenient backyard-access storage area keeps lawn equipment, tools and seasonal items neatly tucked away.
Combining generous living space, thoughtful features, exceptional landscaping and a convenient southeast location close to everyday amenities, this home is ready to welcome its next chapter.
Come experience the space, comfort and outdoor beauty for yourself!
Pending
$509,900
3006 E Marson Dr, Sioux Falls, SD 57103
5beds
2,735sqft
Single Family Residence
Built in 1988
0.34 Acres Lot
$-- Zestimate®
$186/sqft
$-- HOA
What's special
Cozy gas fireplaceBeautifully landscaped yardBackyard-access storage areaOversized lotBackyard waterfallNewly installed composite deckPrivate cul-de-sac
- 9 days
- 1,218
- 52
Zillow last checked:
Listing updated:
Listed by:
Colleen T Kelly,
Amy Stockberger Real Estate 605-376-6780,
Amy M Stockberger,
Amy Stockberger Real Estate
Source: Realtor Association of the Sioux Empire,MLS#: 22607408
Facts & features
Interior
Bedrooms & bathrooms
- Bedrooms: 5
- Bathrooms: 3
- Full bathrooms: 3
- Main level bedrooms: 3
Primary bedroom
- Level: Main
- Area: 180
- Dimensions: 15 x 12
Bedroom 2
- Level: Main
- Area: 121
- Dimensions: 11 x 11
Bedroom 3
- Level: Main
- Area: 143
- Dimensions: 13 x 11
Bedroom 4
- Level: Basement
- Area: 240
- Dimensions: 15 x 16
Bedroom 5
- Level: Basement
- Area: 192
- Dimensions: 16 x 12
Dining room
- Level: Main
- Area: 135
- Dimensions: 9 x 15
Family room
- Level: Basement
- Area: 345
- Dimensions: 23 x 15
Kitchen
- Level: Main
- Area: 504
- Dimensions: 12 x 42
Living room
- Level: Main
- Area: 266
- Dimensions: 14 x 19
Heating
- Natural Gas
Cooling
- Central Air
Appliances
- Included: Electric Range, Microwave, Dishwasher, Disposal, Refrigerator, Washer, Dryer
Features
- Formal Dining Rm, Master Bath, Skylight(s), Vaulted Ceiling(s)
- Flooring: Heated, Tile, Wood
- Basement: Full
- Number of fireplaces: 2
- Fireplace features: Gas
Interior area
- Total interior livable area: 2,735 sqft
- Finished area above ground: 1,835
- Finished area below ground: 900
Property
Parking
- Total spaces: 2
- Parking features: Concrete
- Garage spaces: 2
Features
- Patio & porch: Deck, Patio, Covered Patio
- Fencing: Partial
Lot
- Size: 0.34 Acres
- Features: Cul-De-Sac
Details
- Parcel number: 57404
Construction
Type & style
- Home type: SingleFamily
- Architectural style: Ranch
- Property subtype: Single Family Residence
Materials
- Stone, Wood Siding
- Roof: Composition
Condition
- Year built: 1988
Utilities & green energy
- Sewer: Public Sewer
- Water: Public
Community & HOA
Community
- Subdivision: Brady Est Addn
HOA
- Has HOA: No
Location
- Region: Sioux Falls
Financial & listing details
- Price per square foot: $186/sqft
- Tax assessed value: $408,500
- Annual tax amount: $5,503
- Date on market: 9/23/2026
- Road surface type: Curb and Gutter
Estimated market value
Not available
Estimated sales range
Not available
Not available
Price history
| Date | Event | Price |
|---|---|---|
| 9/28/2026 | Pending sale | $509,900$186/sqft |
Source:  Realtor Association of the Sioux Empire #22607408 Report a problem Realtor Association of the Sioux Empire #22607408 Report a problem | ||
| 9/23/2026 | Listed for sale | $509,900$186/sqft |
Source: Realtor Association of the Sioux Empire #22607408 Report a problem | ||
Public tax history
| Year | Property taxes | Tax assessment |
|---|---|---|
| 2025 | $5,315 -3.9% | $408,500 -3.2% |
| 2024 | $5,531 -7.5% | $422,000 -1% |
| 2023 | $5,980 +14.1% | $426,300 +21.3% |
| 2022 | $5,241 +16.1% | $351,300 +19.8% |
| 2021 | $4,514 +1.6% | $293,200 +4.1% |
| 2020 | $4,445 +12.7% | $281,600 +4.2% |
| 2018 | $3,945 -6.7% | $270,255 +8.2% |
| 2017 | $4,228 +7.2% | $249,795 +2.7% |
| 2016 | $3,945 +1.8% | $243,323 +2.9% |
| 2015 | $3,876 +2.2% | $236,444 |
| 2014 | $3,792 +7% | $236,444 +2.1% |
| 2013 | $3,545 | $231,643 +1.7% |
| 2012 | $3,545 | $227,761 -4% |
| 2011 | -- | $237,281 |
| 2010 | -- | $237,281 |
| 2009 | $3,498 | $237,281 |
| 2008 | -- | $237,281 +4.3% |
| 2007 | -- | $227,512 |
Find assessor info on the county website
Monthly payment
Est. payment
Payment breakdown
Explore the cost of this home by adjusting the details. Changes won't be saved.Climate risks
Neighborhood: 57103
Nearby schools
Schools provided by the listing agent
- Elementary: John Harris ES
- Middle: Ben Reifel Middle School
- High: Washington HS
- District: Sioux Falls
Source: Realtor Association of the Sioux Empire. This data may not be complete. We recommend contacting the local school district to confirm school assignments for this home.

Similar homes
- $550,0005 bd3 ba3k sqft2908 E 51st St, Sioux Falls, SD 57103For Sale
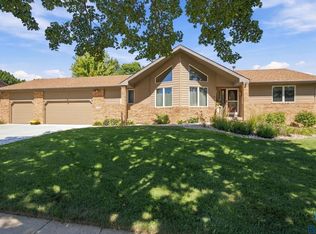
 MLS ID #22607125, Harlan E Ten Napel. Realtor Association of the Sioux Empire
 - $519,9003 bd3 ba2.6k sqft3704 S Judy Ave, Sioux Falls, SD 57103For Sale
 MLS ID #22606293, Sharese M Ihnen. Realtor Association of the Sioux Empire
 - $648,0004 bd3 ba3.2k sqft2700 E 33rd St, Sioux Falls, SD 57103For Sale
 MLS ID #22607508, Marlys M Fisher. Realtor Association of the Sioux Empire
 - $489,0004 bd4 ba3k sqft4801 S Lewis Ave, Sioux Falls, SD 57103For Sale
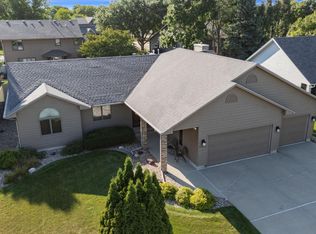 MLS ID #22606818, Jacob W Benedict. Realtor Association of the Sioux Empire
 - $534,9005 bd3 ba2.8k sqft4900 E Mangrove St, Sioux Falls, SD 57110For SaleMLS ID #22607455, Colleen T Kelly. Realtor Association of the Sioux Empire
- $599,9004 bd4 ba2.8k sqft2812 S Jonathan Ln, Sioux Falls, SD 57103For SaleMLS ID #22605105, Eric Larsen. Realtor Association of the Sioux Empire
- $400,0004 bd3 ba2.1k sqft4308 E 38th St, Sioux Falls, SD 57103For SaleMLS ID #22607430, Ann M Lynch. Realtor Association of the Sioux Empire
- $573,3006 bd5 ba2.9k sqft3708 E Wakefield Cir, Sioux Falls, SD 57103For SaleMLS ID #22605377, Megan A Larsen. Realtor Association of the Sioux Empire
- $399,9004 bd3 ba2.2k sqft4300 S Florence Ave, Sioux Falls, SD 57103For SaleMLS ID #22606952, Brit Whalen. Realtor Association of the Sioux Empire
- $585,0005 bd3 ba2.9k sqft2420 E Baxter Cir, Sioux Falls, SD 57108For SaleMLS ID #22607469, Jon J Johnson. Realtor Association of the Sioux Empire
- $499,9004 bd3 ba2.6k sqft5413 S Sirocco Ave, Sioux Falls, SD 57108For SaleMLS ID #22606352, Deena L Becker. Realtor Association of the Sioux Empire
- $384,9004 bd3 ba2.1k sqft3243 S Pillsberry Ave, Sioux Falls, SD 57103For SaleMLS ID #22607053, Ryan J Breitling. Realtor Association of the Sioux Empire
- $365,0004 bd2 ba1.8k sqft4219 S Southeastern Ave, Sioux Falls, SD 57103For SaleMLS ID #22606984, Hannah N Berry. Realtor Association of the Sioux Empire
- $449,0005 bd3 ba2.5k sqft5301 S Solono Ave, Sioux Falls, SD 57108For SaleMLS ID #22607122, Bruce J Berger. Realtor Association of the Sioux Empire
- $375,0003 bd3 ba2.1k sqft4301 S Teakwood Ave, Sioux Falls, SD 57103For SaleMLS ID #22607319, JoAnne K Eggebraaten. Realtor Association of the Sioux Empire
- $367,0004 bd3 ba2.5k sqft3500 S Kris Dr, Sioux Falls, SD 57103For SaleMLS ID #22606434, Andrea Simunek. Realtor Association of the Sioux Empire
- $309,9004 bd2 ba1.7k sqft2901 S Pepper Ridge Ave, Sioux Falls, SD 57103For SaleMLS ID #22607585, Adam M Mohr. Realtor Association of the Sioux Empire
- $385,0005 bd3 ba2.1k sqft4416 E Oak St, Sioux Falls, SD 57103For SaleMLS ID #22606423, Craig M Bertrand. Realtor Association of the Sioux Empire
- $350,0004 bd3 ba2.3k sqft1512 S Judy Ave, Sioux Falls, SD 57103For SaleMLS ID #22607303, Jeff M Rink. Realtor Association of the Sioux Empire
- $599,5005 bd3 ba3k sqft4217 S Alpine Ave, Sioux Falls, SD 57110For SaleMLS ID #22607362, Clay J Wilhelm. Realtor Association of the Sioux Empire
