Welcome to this meticulously well-cared for home in the popular Audubon Park neighborhood. This brick-wrapped Cape Cod style home has three bedrooms, one & a half baths & a partially finished basement. The original hardwood floors on the main level have been carpet covered for over 50 years with no pets living in the house. Upstairs you'll find beautiful exposed hardwoods. Classic knotty pine paneling adds to its charm and beauty. The full bath has been updated with a walk-in shower & toilet. The partially finished basement has waterproofing installed with a lifetime transferable warranty. You'll also find a half bath as well as a shower stall in the laundry area. Enjoy the spacious fenced backyard from the covered deck off the garage. A great home is waiting for you!
Sold for $300,000
Street View
$300,000
3006 Eagle Pass, Louisville, KY 40217
3beds
1,872sqft
Single Family Residence
Built in 1952
9,583 Square Feet Lot
$324,500 Zestimate®
$160/sqft
$2,368 Estimated rent
Home value
$324,500
$308,000 - $344,000
$2,368/mo
Zestimate® history
Owner options
List your home for rent
$2,368/mo
Rent Zestimate®
Find your next renter with Zillow Rental Manager. Plus, with online applications, you can quickly screen prospective tenants – for free.
$2,368/mo
Rent Zestimate®
Refinance and save
$1,496/mo
Est. payment
Refinancing to a lower rate could help reduce your monthly payments and save thousands over the life of the loan.
$1,496/mo
Est. payment
Explore your selling options
Work with a Zillow partner agent
Leverage their expertise and Zillow's premium Showcase listings to get your home seen by more buyers.
Get startedList with your own agent
Get your home in front of millions of buyers by listing it on Zillow.
Learn how to do itSell it yourself
Take full control of how buyers see your home on Zillow by listing For Sale by Owner (FSBO).
List your homeWhat's special
Partially finished basementBrick-wrapped cape cod styleCovered deckOriginal hardwood floorsBeautiful exposed hardwoodsClassic knotty pine panelingSpacious fenced backyard
Zillow last checked:
Listing updated:
Listed by:
Senior Family Solutions 970-390-5279,
Homepage Realty
Bought with:
Debra Poth, 217695
Kentucky Select Properties
Source: Metro Search Inc. LLC DBA Apex MLS,MLS#: 1673344
Facts & features
Interior
Bedrooms & bathrooms
- Bedrooms: 3
- Bathrooms: 2
- Full bathrooms: 1
- 1/2 bathrooms: 1
Bedroom
- Description: Hardwoods Under Carpet
- Level: First
- Area: 179.2
- Dimensions: 14.00 x 12.80
Bedroom
- Description: Hardwoods Under Carpet
- Level: First
- Area: 120.36
- Dimensions: 11.80 x 10.20
Bedroom
- Description: Exposed Hardwoods
- Level: Second
- Area: 402.59
- Dimensions: 31.70 x 12.70
Full bathroom
- Description: Newly Remodeled
- Level: First
- Area: 29.18
- Dimensions: 7.10 x 4.11
Half bathroom
- Description: Toilet & Sink
- Level: Basement
- Area: 27.06
- Dimensions: 6.60 x 4.10
Dining area
- Description: Hardwoods Under Carpet
- Level: First
- Area: 110.49
- Dimensions: 12.70 x 8.70
Great room
- Description: Knotty Pine Paneling
- Level: Basement
- Area: 318.23
- Dimensions: 26.30 x 12.10
Kitchen
- Description: Bosch Dishwasher
- Level: First
- Area: 134.62
- Dimensions: 12.70 x 10.60
Laundry
- Description: Walk-in Shower
- Level: Basement
- Area: 212.04
- Dimensions: 18.60 x 11.40
Living room
- Description: Hardwoods Under Carpet
- Level: First
- Area: 224.4
- Dimensions: 17.00 x 13.20
Heating
- Forced Air, Natural Gas
Cooling
- Central Air
Features
- Basement: Partially Finished
- Number of fireplaces: 1
Interior area
- Total structure area: 1,447
- Total interior livable area: 1,872 sqft
- Finished area above ground: 1,447
- Finished area below ground: 425
Property
Parking
- Total spaces: 1
- Parking features: Detached, Driveway
- Garage spaces: 1
- Has uncovered spaces: Yes
Features
- Stories: 1
- Patio & porch: Deck, Porch
- Fencing: Chain Link
Lot
- Size: 9,583 Square Feet
Details
- Parcel number: 13084C01830000
Construction
Type & style
- Home type: SingleFamily
- Architectural style: Cape Cod
- Property subtype: Single Family Residence
Materials
- Brick
- Foundation: Concrete Perimeter
- Roof: Shingle
Condition
- Year built: 1952
Utilities & green energy
- Sewer: Public Sewer
- Water: Public
Community & HOA
Community
- Subdivision: Zachary Taylor
HOA
- Has HOA: No
Location
- Region: Louisville
Financial & listing details
- Price per square foot: $160/sqft
- Tax assessed value: $271,490
- Annual tax amount: $2,891
- Date on market: 10/23/2024
Price history
| Date | Event | Price |
|---|---|---|
| 11/8/2024 | Sold | $300,000+5.3%$160/sqft |
Source:  Metro Search Inc. LLC DBA Apex MLS #1673344 Report a problem Metro Search Inc. LLC DBA Apex MLS #1673344 Report a problem | ||
| 10/24/2024 | Pending sale | $285,000$152/sqft |
Source: Metro Search Inc. LLC DBA Apex MLS #1673344 Report a problem | ||
| 10/23/2024 | Listed for sale | $285,000$152/sqft |
Source: Metro Search Inc. LLC DBA Apex MLS #1673344 Report a problem | ||
Public tax history
| Year | Property taxes | Tax assessment |
|---|---|---|
| 2024 | $2,891 +22% | $271,490 +21.8% |
| 2023 | $2,369 -4.5% | $222,910 |
| 2022 | $2,481 +710.4% | $222,910 |
| 2021 | $306 -81.3% | $222,910 +40.8% |
| 2020 | $1,635 | $158,280 |
| 2019 | $1,635 +2.3% | $158,280 |
| 2018 | $1,598 | $158,280 |
| 2017 | $1,598 +26% | $158,280 +24.7% |
| 2013 | $1,269 | $126,880 |
| 2011 | $1,269 | $126,880 |
| 2010 | $1,269 | $126,880 |
| 2009 | $1,269 | $126,880 |
| 2007 | -- | $126,880 +8.3% |
| 2006 | -- | $117,160 |
| 2005 | -- | $117,160 |
| 2004 | -- | $117,160 |
Find assessor info on the county website
Neighborhood: Audubon
Nearby homes
- $261,500-- bd1 ba1k sqft3008 Eagle Pass, Louisville, KY 40217Off Market
- $261,800-- bd1 ba1.1k sqft3004 Eagle Pass, Louisville, KY 40217Off Market
- $336,400-- bd2 ba1.7k sqft3010 Eagle Pass, Louisville, KY 40217Off Market
- $289,0003 bd2 ba1.5k sqft3002 Eagle Pass, Louisville, KY 40217Sold
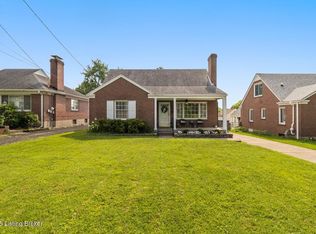
- $297,300-- bd2 ba1.3k sqft3012 Eagle Pass, Louisville, KY 40217Off Market
- $310,4004 bd2 ba1.7k sqft1240 McKinley Ave, Louisville, KY 40217Off Market
- $286,2003 bd1 ba1.6k sqft1238 McKinley Ave, Louisville, KY 40217Off Market
- $289,900-- bd2 ba1.3k sqft2907 Harrison Ave, Louisville, KY 40217Off Market
Nearby schools
GreatSchools rating
- 4/10Camp Taylor Elementary SchoolGrades: K-5Distance: 1.1 mi
- 5/10Highland Middle SchoolGrades: 6-8Distance: 1.3 mi
- 1/10Seneca High SchoolGrades: 9-12Distance: 3.9 mi


Get pre-qualified for a loan
At Zillow Home Loans, we can pre-qualify you in as little as 5 minutes with no impact to your credit score.An equal housing lender. NMLS #10287.
Sell for more on Zillow
Get a Zillow Showcase℠ listing at no additional cost and you could sell for .
$324,500
2% more
+$6,490
With Zillow Showcase(estimated)
$330,990
- Kentucky
- Jefferson County
- Louisville
- 40217
- Audubon
- 3006 Eagle Pass
Nearby cities
Nearby neighborhoods
Nearby zip codes
Other Louisville Topics
