Welcome to this impeccably maintained, move-in ready home built in 2017, located in one of Sandy Springs' most sought-after gated communities. Offering 5 bedrooms, 4 full bathrooms, and over 1,400 square feet of unfinished terrace-level space, this exceptional home blends timeless design with modern comfort. A welcoming covered front porch leads to an open-concept floor plan featuring rich hardwood floors, soaring ceilings, abundant natural light, and elegant finishes throughout. The chef's kitchen is the heart of the home with premium stainless-steel appliances, custom cabinetry, an oversized island, breakfast area, and seamless flow into the spacious family room and dining area-perfect for entertaining and everyday living. A desirable main-level bedroom and full bath provide the ideal space for guests, a home office, or multigenerational living. The showstopping screened porch, complete with a fireplace, offers the perfect setting for year-round outdoor living. Upstairs, an expansive loft creates a versatile second living area ideal for a media room, home office, playroom, or reading lounge. The luxurious owner's suite features a spacious sitting area, spa-inspired bath with dual vanities, soaking tub, oversized shower, and two walk-in closets. Three additional bedrooms and well-appointed bathrooms complete the upper level. The unfinished terrace level is ready to offer endless possibilities to customize over 1,400 square feet into a home theater, game room, fitness studio, golf simulator, wine cellar, additional bedrooms, or the ultimate entertaining space. Ideally located just minutes from premier shopping, dining, parks, top-rated schools, and major highways, this exceptional home offers the perfect balance of luxury, convenience, and privacy. A rare opportunity to own a beautifully maintained home in one of Sandy Springs' premier gated communities.
Pending
$1,200,000
3006 Eamont Ter, Sandy Springs, GA 30328
5beds
3,416sqft
Single Family Residence
Built in 2017
5,575 Square Feet Lot
$1,190,400 Zestimate®
$351/sqft
$300/mo HOA
What's special
Elegant finishes throughoutSoaring ceilingsRich hardwood floorsOversized islandOpen-concept floor planAbundant natural lightWelcoming covered front porch
- 46 days |
- 263 |
- 6 |
Zillow last checked:
Listing updated:
Listed by:
Lesli Greenberg 770-298-0575,
Coldwell Banker Realty
Source: GAMLS,MLS#: 10802148
Facts & features
Interior
Bedrooms & bathrooms
- Bedrooms: 5
- Bathrooms: 4
- Full bathrooms: 4
- Main level bathrooms: 1
- Main level bedrooms: 1
Rooms
- Room types: Foyer, Laundry, Loft
Dining room
- Features: Seats 12+
Kitchen
- Features: Breakfast Area, Breakfast Bar, Breakfast Room, Kitchen Island, Pantry
Heating
- Central, Natural Gas, Zoned
Cooling
- Ceiling Fan(s), Central Air, Zoned
Appliances
- Included: Dishwasher, Disposal, Double Oven, Dryer, Gas Water Heater, Microwave, Refrigerator, Washer
- Laundry: Upper Level
Features
- Double Vanity, Tray Ceiling(s), Walk-In Closet(s)
- Flooring: Hardwood
- Windows: Double Pane Windows
- Basement: Bath/Stubbed,Daylight,Exterior Entry,Full,Interior Entry,Unfinished
- Attic: Pull Down Stairs
- Number of fireplaces: 2
- Fireplace features: Factory Built, Gas Log, Gas Starter, Outside
- Common walls with other units/homes: No Common Walls
Interior area
- Total structure area: 3,416
- Total interior livable area: 3,416 sqft
- Finished area above ground: 3,416
- Finished area below ground: 0
Property
Parking
- Total spaces: 4
- Parking features: Attached, Garage, Garage Door Opener, Kitchen Level
- Has attached garage: Yes
Features
- Levels: Two
- Stories: 2
- Patio & porch: Screened
- Exterior features: Other
- Body of water: None
Lot
- Size: 5,575 Square Feet
- Features: Private
Details
- Additional structures: Garage(s)
- Parcel number: 17 009000011028
Construction
Type & style
- Home type: SingleFamily
- Architectural style: Brick 3 Side,Traditional
- Property subtype: Single Family Residence
Materials
- Brick, Other
- Roof: Composition
Condition
- Resale
- New construction: No
- Year built: 2017
Utilities & green energy
- Sewer: Public Sewer
- Water: Public
- Utilities for property: Cable Available, Electricity Available, High Speed Internet, Natural Gas Available, Phone Available, Sewer Available, Underground Utilities, Water Available
Community & HOA
Community
- Features: Gated, Pool, Sidewalks, Street Lights, Near Public Transport, Walk To Schools, Near Shopping
- Security: Carbon Monoxide Detector(s), Smoke Detector(s)
- Subdivision: Atwater
HOA
- Has HOA: Yes
- Services included: Maintenance Grounds, Reserve Fund, Security, Swimming, Tennis
- HOA fee: $3,600 annually
Location
- Region: Sandy Springs
Financial & listing details
- Price per square foot: $351/sqft
- Tax assessed value: $803,600
- Annual tax amount: $9,359
- Date on market: 7/9/2026
- Cumulative days on market: 46 days
- Listing agreement: Exclusive Right To Sell
- Listing terms: Cash,Conventional,FHA,VA Loan
- Electric utility on property: Yes
Estimated market value
$1,190,400
$1.13M - $1.25M
$5,206/mo
Price history
| Date | Event | Price |
|---|---|---|
| 7/27/2026 | Pending sale | $1,200,000$351/sqft |
Source:  FMLS GA #7799735 Report a problem FMLS GA #7799735 Report a problem | ||
| 7/9/2026 | Listed for sale | $1,200,000-5.5%$351/sqft |
Source: FMLS GA #7799735 Report a problem | ||
| 9/30/2025 | Listing removed | $1,270,000$372/sqft |
Source: FMLS GA #7631809 Report a problem | ||
| 8/13/2025 | Listed for sale | $1,270,000+63.9%$372/sqft |
Source:  GAMLS #10583336 Report a problem GAMLS #10583336 Report a problem | ||
| 6/27/2018 | Sold | $775,000$227/sqft |
Source:  FMLS GA #5900674 Report a problem FMLS GA #5900674 Report a problem | ||
Public tax history
| Year | Property taxes | Tax assessment |
|---|---|---|
| 2025 | $9,359 +3% | $321,440 -0.3% |
| 2024 | $9,086 +9.7% | $322,480 |
| 2023 | $8,280 -3.7% | $322,480 |
| 2022 | $8,602 +6.3% | $322,480 +3% |
| 2021 | $8,092 +3.4% | $313,040 +13% |
| 2020 | $7,822 +8755.4% | $277,120 -49.1% |
| 2019 | $88 | $544,480 +20216.4% |
| 2018 | $88 | $2,680 |
| 2017 | $88 | $2,680 |
Find assessor info on the county website
Monthly payment
Est. payment
Payment breakdown
Explore the cost of this home by adjusting the details. Changes won't be saved.Climate risks
Neighborhood: Downtown
Nearby schools
GreatSchools rating
- 6/10Lake Forest Elementary SchoolGrades: PK-5Distance: 0.2 mi
- 8/10Ridgeview Charter SchoolGrades: 6-8Distance: 1.8 mi
- 8/10Riverwood International Charter SchoolGrades: 9-12Distance: 1.9 mi
Schools provided by the listing agent
- Elementary: Lake Forest
- Middle: Ridgeview
- High: Riverwood
Source: GAMLS. This data may not be complete. We recommend contacting the local school district to confirm school assignments for this home.
- $1,103,1005 bd5 ba3.9k sqft3008 Eamont Ter, Sandy Springs, GA 30328Off Market

- $835,7004 bd4 ba2.9k sqft3007 Eamont Ter, Sandy Springs, GA 30328Off Market
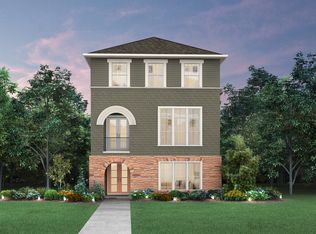
- $1,178,4004 bd3 ba3.5k sqft3004 Eamont Ter, Sandy Springs, GA 30328Off Market
- $978,3005 bd4 ba3.2k sqft3010 Eamont Ter, Sandy Springs, GA 30328Off Market

- $723,0002,874 sqft3005 Eamont Ter, Sandy Springs, GA 30328Off Market
- $868,0004 bd3 ba2.5k sqft3009 Eamont Ter, Sandy Springs, GA 30328Off Market
- $1,128,8004 bd5 ba4.2k sqft3002 Eamont Ter, Sandy Springs, GA 30328Off Market
- $885,0004 bd4 ba2.9k sqft3003 Eamont Ter, Sandy Springs, GA 30328Sold
A local agent can set up tours, give advice and negotiate with sellers.
Similar homes
- $949,9994 bd3 ba4k sqft510 Clipper Trl, Sandy Springs, GA 30328Active

 MLS ID #10824393, Christine L Neumann, Ansley RE | Christie's Int'l RE. GAMLS
 - $995,0005 bd4 ba3.1k sqft4791 Layfield Dr, Atlanta, GA 30338Active
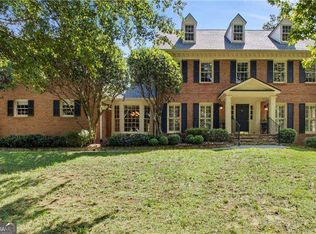 MLS ID #10825433, Sheila F Malloy, Atlanta Communities. GAMLS
 - $1,200,0005 bd4 ba3.9k sqft3471 Stone Dr, Marietta, GA 30062Active
 MLS ID #10806839, Grace Tippit, Atlanta Communities. GAMLS
 - $999,0005 bd4 ba3.6k sqft1884 Pointe Place Ave, Dunwoody, GA 30338Active
 MLS ID #10822454, Nadine Lutz, Compass. GAMLS
 - $1,195,0004 bd4 ba4.6k sqft682 Austin Dr SE, Smyrna, GA 30082For Sale
 MLS ID #7814249, Martha OSullivan, Atlanta Communities. FMLS GA
 - $735,0003 bd4 ba2.4k sqft6097 Boylston Dr, Sandy Springs, GA 30328Active Under ContractMLS ID #10811082, Alison LeCraw, Atlanta Communities. GAMLS
- $1,150,0005 bd6 ba3.5k sqft3564 S Sherwood Rd SE, Smyrna, GA 30082Active Under ContractMLS ID #10820292, Cristina Zuercher, Atlanta Communities. GAMLS
- $1,349,9005 bd4 ba3.4k sqft2607 Camille Dr, Atlanta, GA 30319ActiveMLS ID #10764203, Karen L Henry, Hester Group, REALTORS. GAMLS
- $925,0005 bd4 ba4.4k sqft1820 Hadfield Blvd, Roswell, GA 30075ActiveMLS ID #10827224, John Kissane, Keller Williams Atlanta Perimeter. GAMLS
- $1,199,9004 bd5 ba3.1k sqft386 Concord St, Alpharetta, GA 30009ActiveMLS ID #10799883, Kelly Prewitt, Real Broker, LLC. GAMLS
- $875,0005 bd5 ba3.6k sqft940 Lake Charles Dr, Roswell, GA 30075ActiveMLS ID #10815195, Kelly Logan, Realty of America. GAMLS
- $925,0005 bd5 ba3.9k sqft415 Amber Way, Woodstock, GA 30188ActiveMLS ID #10824838, Mary K McMath, Keller Williams Realty Atlanta North. GAMLS
- $1,268,0005 bd5 ba4.7k sqft1320 Atherton Park, Roswell, GA 30076ActiveMLS ID #10720082, Suzanne L Springfield, PBG Built Realty. GAMLS
- $825,0005 bd4 ba3.1k sqft3730 Creekstone Way, Marietta, GA 30068Active Under ContractMLS ID #10783282, Wendy Mattison, Atlanta Communities. GAMLS
- $975,0006 bd5 ba3.3k sqft4110 Providence Sq, Alpharetta, GA 30009ActiveMLS ID #10825753, Team Haigh Realty, Maximum One Realty Greater Atlanta. GAMLS
- $775,0003 bd4 ba2.4k sqft6715 Prelude Dr, Sandy Springs, GA 30328ActiveMLS ID #10801782, Deborah Crawford, Compass. GAMLS
- $900,0005 bd4 ba3.6k sqft400 Silver Brook Dr, Woodstock, GA 30188ActiveMLS ID #10815297, Brittany Niehoff, ERA Sunrise Realty. GAMLS
- $859,5006 bd7 ba5k sqft2265 Venture Dr, Marietta, GA 30062ActiveMLS ID #10826498, Mikel D Muffley, Weichert Realtors - The Collective. GAMLS
- $799,9005 bd4 ba3.5k sqft3767 Plumcrest Rd SE, Smyrna, GA 30082ActiveMLS ID #10826297, Jodi Mekyten, BHHS Georgia Properties. GAMLS
- $999,9505 bd5 ba5k sqft3025 Oaktree Lndg NE, Marietta, GA 30066ActiveMLS ID #10800924, Cheryl Starling, Atlanta Communities. GAMLS
