Skip main navigation
Sold for $355,000
  • $355,000

    3006 Echodale Ave, Baltimore, MD 21214

    4beds
    2,548sqft
    Single Family Residence
    Built in 1923
    7,840.8 Square Feet Lot
    $379,500 Zestimate®
    $139/sqft
    $2,374 Estimated rent

    Home value

    $379,500

    $361,000 - $398,000

    $2,374/mo

    Zestimate® history
    Loading
    Loading...

    Owner options

    List your home for rent

    $2,374/mo

    Rent Zestimate®

    Find your next renter with Zillow Rental Manager. Plus, with online applications, you can quickly screen prospective tenants – for free.

    Learn more

    $2,374/mo

    Rent Zestimate®

    Refinance and save

    $2,337/mo

    Est. payment

    Refinancing to a lower rate could help reduce your monthly payments and save thousands over the life of the loan.

    See today's rates

    $2,337/mo

    Est. payment

    Explore your selling options

    Work with a Zillow partner agent

    Leverage their expertise and Zillow's premium Showcase listings to get your home seen by more buyers.

    Get started

    List with your own agent

    Get your home in front of millions of buyers by listing it on Zillow.

    Learn how to do it

    Sell it yourself

    Take full control of how buyers see your home on Zillow by listing For Sale by Owner (FSBO).

    List your home

    What's special

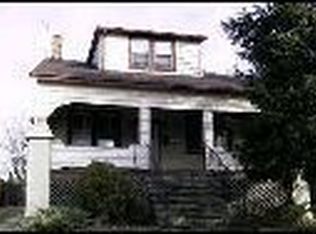
    Stunning 4-bedroom, 2-bathroom home located in the tree-lined, richly historical Baltimore area of Hamilton Heights. You'll be captivated as soon as you arrive on the covered front porch ideal for catching gentle breezes while sipping a refreshing iced tea. Offering sophisticated style with casual comfort, this home features a main level, a generous open floor plan, a fresh neutral color palette, and rich hardwood floors. Catch up on your favorite streaming shows in the open and airy living room bathed in natural light that accentuates the crown molding and ceiling fan. The heart of the home is the gourmet kitchen boasting granite counters, stainless steel appliances, and 42-inch cabinetry embraced by designer-inspired stacked stone backsplash plus a sizeable breakfast bar with additional seating flowing seamlessly into the inviting dining area spotlighted by chair railing. The sizeable main-level primary bedroom suite is complemented by plush carpet, a walk-in closet, and an en-suite bath embellished with gorgeous tile work and modern vanity extending a spa-like feel. A second main-level bedroom and full bath complete this spectacular level. Ascend to the upper level through the graceful arched entry to the loft-like sitting room anchoring 2 additional impressive bedrooms extending tranquil slumbers. Cheer on the home team of the big game in the fully finished lower-level family room with walk-out stairs to the private level rear lawn where family and friends can gather for fun summer barbeques! The recent updates include new carpet, fresh paint throughout, a ridge-vented roof with a 50-year transferrable warranty, updated modern lighting and fixtures package, and a primary bedroom closet system are just more reasons why you would want to call this home yours! Take in all this vibrant area has to offer such as strolling down Hamilton-Lauraville Main Street with its quaint shops and restaurants, fun and festive events like First Fridays, or outdoor recreation activities at Herring Run Park and Clifton Park. Convenient transportation options include Marc train, bus service, and close-by Light Rail stops. Commuter routes. Major commuter routes include I-695, and MD-Rt. 1, MD-Rt.147 and Northern Parkway. This home is a gem!

    Zillow last checked:

    Listing updated:

    Listed by:

    Olesya Shirokova,

    Northrop Realty

    Source: Long & Foster Broker Feed,MLS#: MDBA2090252MLS Logo

    Facts & features

    Interior

    Bedrooms & bathrooms
    • Bedrooms: 4
    • Bathrooms: 2
    • Full bathrooms: 2
    Heating
    • Forced Air, Radiator
    Cooling
    • Ceiling Fan(s), Central A/C
    Appliances
    • Included: Built-In Microwave, Dishwasher, Disposal, Dryer, Exhaust Fan, Freezer, Icemaker, Oven - Self Cleaning, Oven - Single, Oven/Range - Gas, Refrigerator, Stainless Steel Appliances, Washer, Water Heater
    Features
    • Breakfast Area, Carpet, Ceiling Fan(s), Chair Railings, Combination
    • Flooring: Carpet, Hardwood
    • Basement: Connecting Stairway,Heated,Improved,Interior Access,Outside Entrance,Partially
    Interior area
    • Total structure area: 2,548
    • Total interior livable area: 2,548 sqft

    Property

    Parking
    • Parking features: Driveway, Off Street
    • Has uncovered spaces: Yes
    Features
    • Exterior features: Sidewalks
    Lot
    • Size: 7,840 sqft
    • Features: Front Yard, Level, Rear Yard, SideYard(s)
    Details
    • Parcel number: 27025774010

    Construction

    Type & style
    • Home type: SingleFamily
    • Architectural style: Detached
    • Property subtype: Single Family Residence
    Materials
    • Vinyl Siding, Aluminum Siding
    Condition
    • New construction: No
    • Year built: 1923

    Utilities & green energy

    • Sewer: Public Sewer
    • Water: Public

    Community & neighborhood

    Location
    • Region: Baltimore
    • Subdivision: Hamilton Heights

    Other

    Other facts
    • Ownership: Fee Simple

    Price history

    DateEventPrice
    8/21/2023Sold$355,000+1.4%$139/sqft
    Source: Public Record Report a problem
    7/7/2023Pending sale$350,000$137/sqft
    Source: Bright MLS #MDBA2090252 Report a problem
    6/29/2023Listed for sale$350,000+55.6%$137/sqft
    Source: Bright MLS #MDBA2090252 Report a problem
    6/30/2016Sold$225,000+2.3%$88/sqft
    Source: Public Record Report a problem
    5/14/2016Pending sale$220,000$86/sqft
    Source: Keller Williams - White Marsh/Perry Hall #BA9644576 Report a problem
    5/6/2016Listed for sale$220,000+260.7%$86/sqft
    Source: Keller Williams Gateway LLC #BA9644576 Report a problem
    1/22/2016Sold$61,000-6%$24/sqft
    Source: Public Record Report a problem
    11/20/2015Listed for sale$64,900$25/sqft
    Source: Cummings & Co. Realtors #BA9524660 Report a problem

    Public tax history

    YearProperty taxesTax assessment
    2025-- $282,400 +11.4%
    2024$5,983 +2.5%$253,500 +2.5%
    2023$5,836 +2.6%$247,267 -2.5%
    2022$5,688 +2.7%$253,500 +8%
    2021$5,541 +13.1%$234,800 +13.1%
    2020$4,899 +15.1%$207,600 -11.6%
    2019$4,257 +17.8%$234,800 +53.3%
    2018$3,616 $153,200
    2017$3,616 +40.1%$153,200
    2016$2,580 $153,200 -8.8%
    2015$2,580 $168,000
    2014$2,580 $168,000
    2013-- $168,000 -1.4%
    2012-- $170,300
    2011-- $170,300
    2010-- $170,300 -10.4%
    2009-- $190,130 +21.8%
    2008-- $156,142 +27.8%
    2007-- $122,156 +38.5%
    2006-- $88,170 +0.9%
    2005-- $87,346 +1%
    2004-- $86,523 +1%
    2003-- $85,700 +5.6%
    2002-- $81,170 +5.9%
    2001-- $76,640

    Find assessor info on the county website

    Neighborhood: Waltherson

    Nearby schools

    GreatSchools rating
    Schools provided by the listing agent
    • District: Baltimore City Public Schools

    Source: Long & Foster Broker Feed. This data may not be complete. We recommend contacting the local school district to confirm school assignments for this home.

    Get a cash offer in 3 minutes
    Find out how much your home could sell for in as little as 3 minutes with a no-obligation cash offer.
    Estimated market value
    $379,500
    Get a cash offer in 3 minutes
    Find out how much your home could sell for in as little as 3 minutes with a no-obligation cash offer.
    Estimated market value
    $379,500