Wake up to mountain views, with trailheads and outdoor recreation just minutes from your door. This Red Lodge, MT home offers main-floor living plus a versatile upstairs office. The main level holds a comfortable living area, a functional kitchen, a bedroom, and a full bath, along with a practical entry featuring shelving and interior access to the attached garage. Upstairs, a quiet office suits work or reading alike. Outside, a fenced yard and a welcoming front porch round out the practical touches. Landscaped and set against the surrounding mountain scenery, this Red Lodge property keeps recreation and relaxed living close at hand.
For sale
$399,000
3006 Elderberry Ave, Red Lodge, MT 59068
1beds
790sqft
:
Get pre-qualified$2,435/mo
Single Family Residence
Built in 2009
6,625 Square Feet Lot
$388,900 Zestimate®
$505/sqft
$25/mo HOA
What's special
Welcoming front porchMountain viewsMain-floor livingVersatile upstairs officeFenced yardFunctional kitchenPractical entry featuring shelving
- 19 days |
- 747 |
- 38 |
Likely to sell faster than
Zillow last checked:
Listing updated:
Listed by:
Ashley Delp 406-690-4388,
Dream Realty
Source: BMTMLS,MLS#: 360710 Originating MLS: Billings Association Of REALTORS
Originating MLS: Billings Association Of REALTORSFacts & features
Interior
Bedrooms & bathrooms
- Bedrooms: 1
- Bathrooms: 1
- Full bathrooms: 1
- Main level bathrooms: 1
- Main level bedrooms: 1
Bedroom
- Description: Flooring: Plank,Simulated Wood
- Features: Closet
- Level: Main
Kitchen
- Description: Eating Area,Flooring: Plank,Simulated Wood
- Features: Sink
- Level: Main
Living room
- Description: Sitting Area,Flooring: Plank,Simulated Wood
- Features: Ceiling Fan(s)
- Level: Main
Office
- Description: Reading Area,Sitting Area,Flooring: Plank,Simulated Wood
- Features: Closet
- Level: Upper
Other
- Description: Flooring: Plank,Simulated Wood
- Features: Bookcases, Other
- Level: Main
Heating
- Electric, Forced Air
Cooling
- Window Unit(s)
Appliances
- Included: Electric Range, Free-Standing Range, Oven, Range, Refrigerator
- Laundry: Washer Hookup, Dryer Hookup
Features
- Ceiling Fan(s), Window Treatments
- Windows: Window Treatments
- Basement: None
Interior area
- Total interior livable area: 790 sqft
- Finished area above ground: 790
Video & virtual tour
Property
Parking
- Total spaces: 1
- Parking features: Attached
- Attached garage spaces: 1
Features
- Levels: Two
- Stories: 1
- Patio & porch: Front Porch
- Exterior features: Fence
- Fencing: Fenced
- Has view: Yes
Lot
- Size: 6,625 Square Feet
- Features: Landscaped, Views
Details
- Parcel number: 1160024
- Zoning description: Other
Construction
Type & style
- Home type: SingleFamily
- Architectural style: Ranch
- Property subtype: Single Family Residence
Materials
- Hardboard
- Roof: Asphalt,Shingle
Condition
- Resale
- Year built: 2009
Utilities & green energy
- Sewer: Public Sewer
- Water: Public
Community & HOA
Community
- Subdivision: SPIRES AT RED LODGE SUBDIVISION
HOA
- Has HOA: Yes
- Services included: None
- HOA fee: $25 monthly
Location
- Region: Red Lodge
Financial & listing details
- Price per square foot: $505/sqft
- Tax assessed value: $389,800
- Annual tax amount: $1,674
- Date on market: 7/16/2026
- Listing terms: Cash,New Loan
Estimated market value
$388,900
$369,000 - $408,000
$1,135/mo
Price history
| Date | Event | Price |
|---|---|---|
| 7/17/2026 | Listed for sale | $399,000$505/sqft |
Source:  BMTMLS #360710 Report a problem BMTMLS #360710 Report a problem | ||
Public tax history
| Year | Property taxes | Tax assessment |
|---|---|---|
| 2025 | $1,504 -3.5% | $389,800 +55.2% |
| 2024 | $1,559 +3.1% | $251,200 |
| 2023 | $1,512 +30.2% | $251,200 +45.2% |
| 2022 | $1,162 | $173,000 |
| 2021 | $1,162 -19.8% | $173,000 -10.1% |
| 2020 | $1,449 -0.4% | $192,400 |
| 2019 | $1,454 +10.4% | $192,400 +9.2% |
| 2018 | $1,317 -2.4% | $176,200 |
| 2017 | $1,349 +115.4% | $176,200 +12.7% |
| 2016 | $626 -48.3% | $156,300 |
| 2015 | $1,212 -9.8% | $156,300 +63.2% |
| 2014 | $1,344 +103.8% | $95,771 +5% |
| 2013 | $659 -49.9% | $91,217 +5.7% |
| 2012 | $1,317 | $86,279 |
| 2011 | -- | -- |
| 2010 | -- | -- |
Find assessor info on the county website
Monthly payment
Est. payment
Payment breakdown
Explore the cost of this home by adjusting the details. Changes won't be saved.Climate risks
Neighborhood: 59068
Nearby schools
GreatSchools rating
- 5/10Mountain View SchoolGrades: PK-5Distance: 2.4 mi
- 4/10Roosevelt Junior High SchoolGrades: 6-8Distance: 2.4 mi
- 10/10Red Lodge High SchoolGrades: 9-12Distance: 1.7 mi
Schools provided by the listing agent
- Elementary: Red Lodge
- Middle: Red Lodge
- High: Red Lodge
Source: BMTMLS. This data may not be complete. We recommend contacting the local school district to confirm school assignments for this home.
- $65,5048,076 sqft3002 Elderberry Ave, Red Lodge, MT 59068Off Market
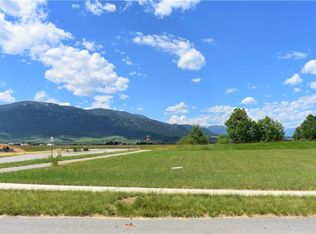
- $683,8002 bd2 ba2.1k sqft3010 Elderberry Ave, Red Lodge, MT 59068Off Market
- $64,595-- bd-- ba-- sqft3005 Bluebell Ave, Red Lodge, MT 59068Off Market
- $65,374-- bd-- ba-- sqft3001 Bluebell Ave, Red Lodge, MT 59068Off Market
- $62,737-- bd-- ba-- sqft3011 Bluebell Ave, Red Lodge, MT 59068Off Market
- $694,6003 bd2 ba2.4k sqft3014 Elderberry Ave, Red Lodge, MT 59068Off Market
- $87,872-- bd-- ba-- sqft3005 Elderberry Ave, Red Lodge, MT 59068Off Market
- $89,5007,108 sqft3015 Bluebell Ave, Red Lodge, MT 59068Lot/Land
A local agent can set up tours, give advice and negotiate with sellers.
Similar homes
- $349,5003 bd1 ba1k sqft213 S Hauser Ave, Red Lodge, MT 59068For Sale

 MLS ID #361103, Rene Turnbull, H BAR S Real Estate. BMTMLS
 - $375,0001 bd1 ba686 sqft112 S Adams Ave, Red Lodge, MT 59068For Sale
 MLS ID #360596, Chelsea Toupin, PureWest Real Estate - Red Lodge. BMTMLS
 - $419,0003 bd1 ba1k sqft27 Snow Creek Rd, Red Lodge, MT 59068For Sale
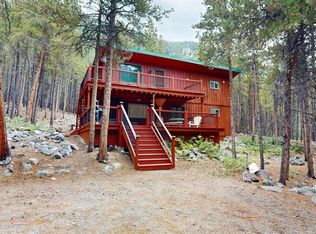 MLS ID #360398, Bobby Pulley, Coldwell Banker The Brokers. BMTMLS
 - $435,0002 bd1 ba1k sqft782 Clear Creek Rd, Roberts, MT 59070For Sale
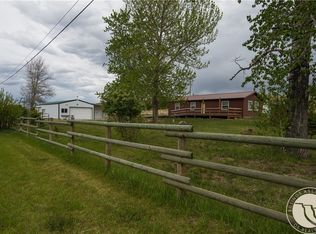 MLS ID #359620, Anner Marble, H BAR S Real Estate. BMTMLS
 - $295,0002 bd1 ba900 sqft1505 S Broadway Ave #207, Red Lodge, MT 59068For SaleMLS ID #358103, Sandra Conlee, Montana Realty Company Rue & Associates. BMTMLS
- $249,9001 bd1 ba670 sqft22 W Corral Creek Ln, Red Lodge, MT 59068For SaleMLS ID #360837, Marcella Manuel, Coldwell Banker The Brokers RL. BMTMLS
- $275,0002 bd1 ba900 sqft1505 S Broadway Ave #206, Red Lodge, MT 59068For SaleMLS ID #345728, Sandra Conlee, Montana Realty Company Rue & Associates. BMTMLS
- $350,0001 bd1 ba532 sqft9 Emerald Dr, Roberts, MT 59070For SaleMLS ID #359412, Carly MacNaughton, Real Estate Hub LLLP. BMTMLS
- $319,0003 bd2 ba960 sqft12 Rainbow Dr, Roscoe, MT 59071For SaleMLS ID #360047, Rene Turnbull, H BAR S Real Estate. BMTMLS
- $575,0001 bd1 ba925 sqft31 Painted Ln, Roberts, MT 59070For SaleMLS ID #360745, Stacy Sager, PureWest Real Estate - Red Lodge. BMTMLS
- $339,0001 bd1 ba864 sqft7 Internet Access Rd, Roberts, MT 59070For SaleMLS ID #357918, Marni Echols-Bell, Coldwell Banker The Brokers RL. BMTMLS
- $349,0001 bd1 ba859 sqft13 Wireless Way, Roberts, MT 59070New ConstructionMLS ID #355042, Marni Echols-Bell, Coldwell Banker The Brokers RL. BMTMLS
- $459,0002 bd2 ba1.1k sqft166 Laptop Loop, Roberts, MT 59070For SaleMLS ID #408729, Shonna Ruble, LPT Realty. Big Sky Country MLS
