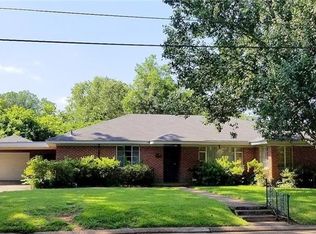
Grab this rare opportunity to own one of Alexandria's finest homes. Come visit this gorgeous custom home in the city's highly desirable Garden District. One family has owned this gracious home since the late Sixties and has lovingly preserved and improved it. Some of the area's most skilled architects, interior designers, contractors, craftsmen, painters, and landscapers have enhanced the home's classic yet contemporary personality. The easy-living residence offers 4 bedrooms, 3 baths, 3557 square feet, and high ceilings. Expansive family gathering areas graced with Pella windows afford restful views of expertly landscaped rear grounds or, on the driveway side, a delightful fountain patio. Formal dining room. Well-maintained, efficient HVAC with 2 Central and 3 Split Units for zone comfort. Whole House generator. Robust security/camera systems. Handsome horseshoe front motor court with concentric circle pavers flanked by European Fan Pattern. A complete kitchen redo in 2022 produced a stunning stage for elegant living: quartzite countertops, flagstone-style tile, high-end, stainless, Kitchenaid built-in appliances, all opening up dramatically to a huge den with a vaulted, beamed ceiling and French doors leading to the back patio and large, landscaped backyard. Storage galore and more! Closets and Cabinets are plentiful throughout. Looking for fine Garden District living, convenient to bustling MacArthur Drive and Jackson Street, you will love this property. Make it yours before it gets snapped up!
Closed
Price Unknown
3006 Elliott St, Alexandria, LA 71301
4beds
3,557sqft
Single Family Residence
Built in 1961
0.38 Acres Lot
$390,000 Zestimate®
$--/sqft
$2,909 Estimated rent
Home value
$390,000
$367,000 - $413,000
$2,909/mo
Zestimate® history
Owner options
List your home for rent
$2,909/mo
Rent Zestimate®
Find your next renter with Zillow Rental Manager. Plus, with online applications, you can quickly screen prospective tenants – for free.
$2,909/mo
Rent Zestimate®
Refinance and save
Refinancing to a lower rate could help reduce your monthly payments and save thousands over the life of the loan.
Explore your selling options
Work with a Zillow partner agent
Leverage their expertise and Zillow's premium Showcase listings to get your home seen by more buyers.
Get startedList with your own agent
Get your home in front of millions of buyers by listing it on Zillow.
Learn how to do itSell it yourself
Take full control of how buyers see your home on Zillow by listing For Sale by Owner (FSBO).
List your homeWhat's special
Zillow last checked:
Listing updated:
Listed by:
Dan Cohn,
KEY REALTY LLC
Bought with:
Dan Cohn, 49017
KEY REALTY LLC
Dan Cohn, 49017
KEY REALTY LLC
Source: GCLRA,MLS#: 2455228Originating MLS: Greater Central Louisiana REALTORS Association
Facts & features
Interior
Bedrooms & bathrooms
- Bedrooms: 4
- Bathrooms: 3
- Full bathrooms: 3
Primary bedroom
- Description: Flooring: Carpet
- Level: Lower
- Dimensions: 16.00 X 14.00
Bedroom
- Description: Flooring: Carpet
- Level: Lower
- Dimensions: 13.00 X 11.00
Bedroom
- Description: Flooring: Tile
- Level: Lower
- Dimensions: 13.00 X 12.00
Bedroom
- Description: Flooring: Carpet
- Level: Lower
- Dimensions: 16.00 X 12.00
Den
- Description: Flooring: Tile
- Level: Lower
- Dimensions: 17.00 X 16.00
Dining room
- Description: Flooring: Wood
- Level: Lower
- Dimensions: 16.00 X 14.00
Foyer
- Description: Flooring: Wood
- Level: Lower
- Dimensions: 25.00 X 6.00
Kitchen
- Description: Flooring: Tile
- Level: Lower
- Dimensions: 19.00 X 16.00
Laundry
- Description: Flooring: Tile
- Level: Lower
- Dimensions: 12.00 X 12.00
Living room
- Description: Flooring: Wood
- Level: Lower
- Dimensions: 21.00 X 17.00
Sunroom
- Description: Flooring: Wood
- Level: Lower
- Dimensions: 28.00 X 7.00
Heating
- Central, Multiple Heating Units
Cooling
- Central Air, 2 Units
Appliances
- Included: Double Oven, Dryer, Dishwasher, Disposal, Microwave, Refrigerator, Wine Cooler, Washer
- Laundry: Washer Hookup, Dryer Hookup
Features
- Ceiling Fan(s), Cathedral Ceiling(s), Stainless Steel Appliances, Vaulted Ceiling(s)
- Has fireplace: Yes
- Fireplace features: Other
Interior area
- Total structure area: 4,158
- Total interior livable area: 3,557 sqft
Property
Parking
- Total spaces: 2
- Parking features: Carport, Off Street, Two Spaces
- Has carport: Yes
Features
- Levels: One
- Stories: 1
- Patio & porch: Brick, Oversized
- Exterior features: Fence
- Pool features: None
- Spa features: None
Lot
- Size: 0.38 Acres
- Dimensions: 146 x 101
- Features: City Lot, Rectangular Lot
Details
- Parcel number: 1010483600
- Special conditions: None
Construction
Type & style
- Home type: SingleFamily
- Architectural style: Traditional
- Property subtype: Single Family Residence
Materials
- Brick, Brick Veneer
- Foundation: Slab
- Roof: Shingle
Condition
- Very Good Condition
- Year built: 1961
- Major remodel year: 1961
Details
- Warranty included: Yes
Utilities & green energy
- Electric: Generator
- Sewer: Public Sewer
- Water: Public
Green energy
- Energy efficient items: Insulation, Lighting, Windows
Community & HOA
Community
- Security: Security System, Closed Circuit Camera(s)
- Subdivision: MIMOSA PLACE
HOA
- Has HOA: No
Location
- Region: Alexandria
Financial & listing details
- Tax assessed value: $374,000
- Annual tax amount: $3,359
- Date on market: 7/1/2024
- Listing agreement: Exclusive Right To Sell
Price history
| Date | Event | Price |
|---|---|---|
| 10/16/2024 | Sold | -- |
Source: GCLRA #2455228 Report a problem | ||
| 10/7/2024 | Pending sale | $429,500$121/sqft |
Source: GCLRA #2455228 Report a problem | ||
| 8/26/2024 | Contingent | $429,500$121/sqft |
Source: GCLRA #2455228 Report a problem | ||
| 8/20/2024 | Price change | $429,500-4.4%$121/sqft |
Source: GCLRA #2455228 Report a problem | ||
| 7/1/2024 | Listed for sale | $449,500$126/sqft |
Source: GCLRA #2455228 Report a problem | ||
Public tax history
| Year | Property taxes | Tax assessment |
|---|---|---|
| 2025 | $3,359 +175.6% | $37,400 +181.2% |
| 2024 | $1,219 +4.4% | $13,300 +5.6% |
| 2023 | $1,167 -1% | $12,600 |
| 2022 | $1,179 +21.5% | $12,600 |
| 2021 | $971 +0% | $12,600 |
| 2020 | $970 +5% | $12,600 +5% |
| 2019 | $924 -10% | $12,000 |
| 2018 | $1,027 +51.1% | $12,000 |
| 2017 | $680 -0.3% | $12,000 |
| 2016 | $682 -48.7% | $12,000 +0% |
| 2015 | $1,329 -0.4% | $11,998 |
| 2014 | $1,333 +4.5% | $11,998 |
| 2013 | $1,276 +1.3% | $11,998 |
| 2012 | $1,259 +0.8% | $11,998 |
| 2011 | $1,249 | $11,998 |
| 2010 | $1,249 +24.9% | $11,998 |
| 2009 | $1,001 +1.3% | $11,998 |
| 2007 | $988 +1.2% | $11,998 |
| 2006 | $976 +166.8% | $11,998 |
| 2005 | $366 -8% | $11,998 |
| 2004 | $397 +48.3% | $11,998 +15% |
| 2002 | $268 +0.1% | $10,433 |
| 2001 | $268 -0.1% | $10,433 |
| 2000 | $268 | $10,433 |
Find assessor info on the county website
Neighborhood: 71301
Nearby homes
- $400,500-- bd-- ba-- sqft3000 Elliott St, Alexandria, LA 71301Off Market
- $185,2003 bd2 ba1.8k sqft3013 Madonna Dr, Alexandria, LA 71301Off Market
- $242,4003 bd3 ba2.9k sqft3011 Madonna Dr, Alexandria, LA 71301Off Market
- $--3 bd2 ba3.6k sqft3016 Elliott St, Alexandria, LA 71301Sold
- $226,8003 bd3 ba2.9k sqft3019 Madonna Dr, Alexandria, LA 71301Off Market
- $262,6003 bd2 ba2.6k sqft3007 Elliott St, Alexandria, LA 71301Off Market
- $326,0003 bd3 ba2.3k sqft3009 Elliott St, Alexandria, LA 71301Off Market
- $257,4003 bd3 ba2.7k sqft3003 Elliott St, Alexandria, LA 71301Off Market
Nearby schools
GreatSchools rating
- 7/10D.F. Huddle Elementary New Vision AcademyGrades: PK-5Distance: 0.3 mi
- 4/10Alexandria Middle Magnet SchoolGrades: 6-8Distance: 0.4 mi
- 3/10Bolton High SchoolGrades: 6-12Distance: 1 mi
Sell for more on Zillow
Get a Zillow Showcase℠ listing at no additional cost and you could sell for .
$390,000
2% more
+$7,800
With Zillow Showcase(estimated)
$397,800
- Louisiana
- Rapides Parish
- Alexandria
- 71301
- 3006 Elliott St
Nearby cities
Nearby zip codes
Other Alexandria Topics
