Remodeled And Move-in Ready - Your Dream Ranch Awaits! Step Into Modern Comfort With This Beautifully Remodeled Three-bedroom Ranch, Perfectly Blending Style And Functionality. The Brand-new Kitchen Is A Showstopper, Featuring Sleek Solid-surface Countertops, Stainless Steel Appliances, And Plenty Of Space To Unleash Your Inner Chef. The Wide-open Floor Plan Ensures Seamless Flow, Making It Ideal For Both Everyday Living And Entertaining. The Possibilities Are Endless In The Expansive Full Basement, A Blank Canvas Ready For Your Personal Touch - Create The Ultimate Rec Room, Home Gym, Or Hobby Space! Outdoors, You'll Fall In Love With The Large Fenced Backyard, Featuring A Stunning Stamped Concrete Patio, Perfect For Summer Barbecues Or Cozy Evenings Under The Stars. Nestled On A Peaceful Dead-end Street, This Home Is Just Steps Away From Strickfaden Park, Offering A Serene Escape Right In Your Neighborhood. This Home Truly Has It All. Agent Related To Seller.
Sold for $249,700
$249,700
3006 Ferry Ln, Sandusky, OH 44870
3beds
1,252sqft
Single Family Residence
Built in 1966
9,043 Square Feet Lot
$268,700 Zestimate®
$199/sqft
$1,649 Estimated rent
Home value
$268,700
$255,000 - $282,000
$1,649/mo
Zestimate® history
Owner options
List your home for rent
$1,649/mo
Rent Zestimate®
Find your next renter with Zillow Rental Manager. Plus, with online applications, you can quickly screen prospective tenants – for free.
$1,649/mo
Rent Zestimate®
Refinance and save
$1,685/mo
Est. payment
Refinancing to a lower rate could help reduce your monthly payments and save thousands over the life of the loan.
$1,685/mo
Est. payment
Explore your selling options
Work with a Zillow partner agent
Leverage their expertise and Zillow's premium Showcase listings to get your home seen by more buyers.
Get startedList with your own agent
Get your home in front of millions of buyers by listing it on Zillow.
Learn how to do itSell it yourself
Take full control of how buyers see your home on Zillow by listing For Sale by Owner (FSBO).
List your homeWhat's special
Zillow last checked:
Listing updated:
Listed by:
Ross M. Boesch 419-656-9404 ross@morganrealtygroup.com,
Weichert, Realtors-Morgan Real
Bought with:
Riley Hicks
Firelands Association of Realt
Source: Firelands MLS,MLS#: 20250160Originating MLS: Firelands MLS
Facts & features
Interior
Bedrooms & bathrooms
- Bedrooms: 3
- Bathrooms: 2
- Full bathrooms: 1
- 1/2 bathrooms: 1
Primary bedroom
- Level: Main
- Area: 130
- Dimensions: 13 x 10
Bedroom 2
- Level: Main
- Area: 130
- Dimensions: 13 x 10
Bedroom 3
- Level: Main
- Area: 120
- Dimensions: 12 x 10
Bedroom 4
- Area: 0
- Dimensions: 0 x 0
Bedroom 5
- Area: 0
- Dimensions: 0 x 0
Bathroom
- Level: Main
Bathroom 3
- Level: Main
Dining room
- Level: Main
- Area: 130
- Dimensions: 13 x 10
Family room
- Area: 0
- Dimensions: 0 x 0
Kitchen
- Level: Main
- Area: 130
- Dimensions: 13 x 10
Living room
- Level: Main
- Area: 240
- Dimensions: 20 x 12
Heating
- Gas, Forced Air
Cooling
- Central Air
Appliances
- Included: Dishwasher, Disposal, Microwave, Range, Refrigerator
- Laundry: None
Features
- Ceiling Fan(s)
- Basement: Sump Pump,Full
Interior area
- Total structure area: 1,252
- Total interior livable area: 1,252 sqft
Property
Parking
- Total spaces: 1
- Parking features: Attached, Garage Door Opener, Paved
- Attached garage spaces: 1
- Has uncovered spaces: Yes
Features
- Levels: One
- Stories: 1
- Patio & porch: Poured Rear Patio
- Fencing: Fenced In Back Yard
Lot
- Size: 9,043 Square Feet
Details
- Parcel number: 3203995000
- Other equipment: Sump Pump
Construction
Type & style
- Home type: SingleFamily
- Property subtype: Single Family Residence
Materials
- Brick Veneer
- Foundation: Basement
- Roof: Asphalt
Condition
- Year built: 1966
Utilities & green energy
- Electric: ON
- Sewer: Public Sewer
- Water: Public
Community & HOA
Community
- Subdivision: Ferry Subdn
Location
- Region: Sandusky
Financial & listing details
- Price per square foot: $199/sqft
- Tax assessed value: $223,330
- Annual tax amount: $2,567
- Price range: $249.7K - $249.7K
- Date on market: 1/16/2025
- Date available: 01/01/1800
- Listing terms: Conventional
Price history
| Date | Event | Price |
|---|---|---|
| 3/4/2025 | Sold | $249,700$199/sqft |
Source: Firelands MLS #20250160 Report a problem | ||
| 3/4/2025 | Pending sale | $249,700$199/sqft |
Source: Firelands MLS #20250160 Report a problem | ||
| 2/4/2025 | Contingent | $249,700$199/sqft |
Source: Firelands MLS #20250160 Report a problem | ||
| 1/30/2025 | Listed for sale | $249,700+28.1%$199/sqft |
Source: Firelands MLS #20250160 Report a problem | ||
| 9/25/2024 | Listing removed | $195,000$156/sqft |
Source: Firelands MLS #20242907 Report a problem | ||
| 8/22/2024 | Listed for sale | $195,000+21.9%$156/sqft |
Source: Firelands MLS #20242907 Report a problem | ||
| 7/31/2024 | Sold | $160,000+60.2%$128/sqft |
Source: Public Record Report a problem | ||
| 5/9/2018 | Listing removed | $99,900$80/sqft |
Source: Coldwell Banker Routh Realty #20180251 Report a problem | ||
| 3/30/2018 | Pending sale | $99,900$80/sqft |
Source: Coldwell Banker Routh Realty #20180251 Report a problem | ||
| 2/18/2018 | Price change | $99,900-9.1%$80/sqft |
Source: Coldwell Banker Routh Realty #20180251 Report a problem | ||
| 1/19/2018 | Listed for sale | $109,900-12.8%$88/sqft |
Source: Coldwell Banker Routh Realty #20180251 Report a problem | ||
| 11/9/2007 | Sold | $126,000+40.2%$101/sqft |
Source: Public Record Report a problem | ||
| 3/13/1996 | Sold | $89,900$72/sqft |
Source: Public Record Report a problem | ||
Public tax history
| Year | Property taxes | Tax assessment |
|---|---|---|
| 2025 | $3,678 +43.2% | $78,160 +40.2% |
| 2024 | $2,568 -2.4% | $55,730 +21% |
| 2023 | $2,630 +0.3% | $46,050 0% |
| 2022 | $2,621 +0.4% | $46,060 |
| 2021 | $2,612 +26.7% | $46,060 +26.2% |
| 2020 | $2,061 -4.1% | $36,510 |
| 2019 | $2,149 +0.1% | $36,510 |
| 2018 | $2,148 +75.8% | $36,510 -8% |
| 2017 | $1,222 -40.9% | $39,670 |
| 2016 | $2,066 +1.6% | $39,670 |
| 2015 | $2,033 -1% | $39,670 |
| 2014 | $2,055 +7.4% | $39,670 |
| 2013 | $1,914 +6.6% | $39,670 |
| 2012 | $1,795 -6.6% | $39,670 -10.4% |
| 2011 | $1,921 +1.6% | $44,250 |
| 2010 | $1,891 +1% | $44,250 |
| 2009 | $1,873 -0.7% | $44,250 |
| 2008 | $1,885 +7.9% | $44,250 +0.1% |
| 2007 | $1,747 +101% | $44,210 |
| 2006 | $869 +10.9% | $44,210 +20.2% |
| 2005 | $784 -0.9% | $36,770 |
| 2004 | $790 -49.9% | $36,770 |
| 2003 | $1,577 +10.8% | $36,770 +10.3% |
| 2002 | $1,424 +0.8% | $33,340 |
| 2001 | $1,412 -0.2% | $33,340 |
| 2000 | $1,415 | $33,340 |
Find assessor info on the county website
Neighborhood: 44870
Nearby homes
- $280,0003 bd2 ba2k sqft208 Spruce St, Sandusky, OH 44870Sold
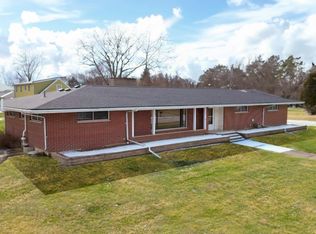
- $229,1003 bd2 ba1.8k sqft3010 Ferry Ln, Sandusky, OH 44870Off Market
- $234,9004 bd1 ba1.4k sqft3005 Pleasant Ave, Sandusky, OH 44870Off Market
- $225,0003 bd3 ba2k sqft202 Spruce St, Sandusky, OH 44870Sold
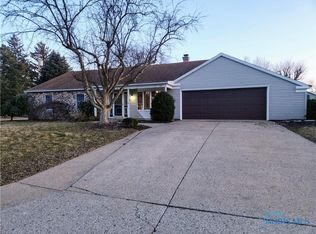
- $214,7002 bd1 ba1.5k sqft3009 Pleasant Ave, Sandusky, OH 44870Off Market
- $251,1003 bd2 ba1.5k sqft3012 Ferry Ln, Sandusky, OH 44870Off Market
- $406,6004 bd2 ba3.1k sqft3007 Ferry Ln, Sandusky, OH 44870Off Market
- $225,4003 bd2 ba1.2k sqft3011 Pleasant Ave, Sandusky, OH 44870Off Market
Nearby schools
GreatSchools rating
- NAFurry Elementary SchoolGrades: PK-2Distance: 1.1 mi
- 6/10Briar Middle SchoolGrades: 6-8Distance: 0.9 mi
- 7/10Perkins High SchoolGrades: 9-12Distance: 0.9 mi
Schools provided by the listing agent
- District: Perkins
Source: Firelands MLS. This data may not be complete. We recommend contacting the local school district to confirm school assignments for this home.
Get a cash offer in 3 minutes
Find out how much your home could sell for in as little as 3 minutes with a no-obligation cash offer.
Estimated market value
$268,700
Get a cash offer in 3 minutes
Find out how much your home could sell for in as little as 3 minutes with a no-obligation cash offer.
Estimated market value
$268,700
- Ohio
- Erie County
- Sandusky South
- 44870
- 3006 Ferry Ln
