Step inside this charming duplex row home, built in 1916 and nestled in the highly sought-after Museum District. As you enter the downstairs unit, you’re immediately welcomed by beautifully preserved original details—rich flooring, elegant trim, and stunning fireplaces that anchor the living spaces, while natural light pours in through classic picture and fanlight windows. The thoughtfully updated kitchen offers modern convenience with stylish finishes, and the adjacent bathroom has also been refreshed for today’s lifestyle. This unit features two comfortable bedrooms and one full bath The divided basement provides dedicated storage areas for each unit, adding an extra layer of practicality. Heading upstairs, the second unit continues the home’s story of charm, feeling bright and airy with French doors that open onto a delightful balcony—perfect for enjoying a morning coffee. Original fireplaces remain a focal point here as well, complemented by a spacious kitchen filled with abundant cabinetry and a newly updated bathroom that brings a fresh touch. With three bedrooms and one full bath, this unit offers flexibility for a variety of living arrangements. Outdoor living is just as appealing, with porches on both levels overlooking a fenced-in backyard currently adorned with garden beds, offering the option to maintain a lush retreat or convert the space into off-street parking. Located just a short stroll from Carytown, the VMFA, and all the vibrant amenities of this historic, walkable neighborhood, this property presents a rare opportunity, ideal for an owner-occupant or as a turn-key investment.
Sold for $750,000
$750,000
3006 Floyd Ave, Richmond, VA 23221
5beds
2baths
2,767sqft
Townhouse, Duplex, Multi Family, Multi Family, Single Family Residence
Built in 1916
2,199 Square Feet Lot
$758,200 Zestimate®
$271/sqft
$3,468 Estimated rent
Home value
$758,200
$667,000 - $864,000
$3,468/mo
Zestimate® history
Owner options
List your home for rent
$3,468/mo
Rent Zestimate®
Find your next renter with Zillow Rental Manager. Plus, with online applications, you can quickly screen prospective tenants – for free.
$3,468/mo
Rent Zestimate®
Refinance and save
$4,704/mo
Est. payment
Refinancing to a lower rate could help reduce your monthly payments and save thousands over the life of the loan.
$4,704/mo
Est. payment
Explore your selling options
Work with a Zillow partner agent
Leverage their expertise and Zillow's premium Showcase listings to get your home seen by more buyers.
Get startedList with your own agent
Get your home in front of millions of buyers by listing it on Zillow.
Learn how to do itSell it yourself
Take full control of how buyers see your home on Zillow by listing For Sale by Owner (FSBO).
List your homeWhat's special
Stylish finishesThoughtfully updated kitchenPorches on both levelsNewly updated bathroomStunning fireplacesThree bedroomsTwo comfortable bedrooms
Zillow last checked:
Listing updated:
Listed by:
Kiernan Ziletti 804-592-8607,
Sycamore Realty LLC
Bought with:
Emily Jones, 0225225971
The Kerzanet Group LLC
Source: CVRMLS,MLS#: 2604633 Originating MLS: Central Virginia Regional MLS
Originating MLS: Central Virginia Regional MLSFacts & features
Interior
Bedrooms & bathrooms
- Bedrooms: 5
- Bathrooms: 2
Appliances
- Included: Gas Water Heater, Water Heater
Features
- Bookcases, Built-in Features, Bedroom on Main Level, Ceiling Fan(s), Dining Area, Eat-in Kitchen, Fireplace, Granite Counters, High Ceilings
- Windows: Storm Window(s)
- Basement: Partial,Walk-Out Access
- Attic: Access Only
- Has fireplace: Yes
Interior area
- Total interior livable area: 2,767 sqft
- Finished area below ground: 100
Property
Parking
- Parking features: No Garage, On Street
- Has uncovered spaces: Yes
Features
- Levels: Two
- Stories: 2
- Patio & porch: Balcony, Front Porch
- Fencing: Back Yard,Fenced
Lot
- Size: 2,199 Square Feet
- Features: Level
Details
- Parcel number: W0001360025
- Zoning description: R-6
Construction
Type & style
- Home type: Townhouse
- Architectural style: Row House
- Property subtype: Townhouse, Duplex, Multi Family, Multi Family, Single Family Residence
Materials
- Brick, Drywall, Plaster
- Roof: Flat
Condition
- Year built: 1916
Utilities & green energy
- Sewer: Public Sewer
- Water: Public
Community & HOA
Community
- Features: Street Lights
- Subdivision: None
Location
- Region: Richmond
Financial & listing details
- Price per square foot: $271/sqft
- Tax assessed value: $520,000
- Annual tax amount: $6,240
- Date on market: 4/20/2026
- Ownership: Individuals
- Ownership type: Sole Proprietor
Price history
| Date | Event | Price |
|---|---|---|
| 4/24/2026 | Sold | $750,000+7.2%$271/sqft |
Source:  CVRMLS #2604633 Report a problem CVRMLS #2604633 Report a problem | ||
| 4/1/2026 | Pending sale | $699,950$253/sqft |
Source: CVRMLS #2604633 Report a problem | ||
| 3/26/2026 | Listed for sale | $699,950+636.8%$253/sqft |
Source: CVRMLS #2604633 Report a problem | ||
| 12/20/2006 | Sold | $95,000$34/sqft |
Source: Public Record Report a problem | ||
Public tax history
| Year | Property taxes | Tax assessment |
|---|---|---|
| 2025 | $6,240 +4.8% | $520,000 +4.8% |
| 2024 | $5,952 +3.5% | $496,000 +3.5% |
| 2023 | $5,748 | $479,000 |
| 2022 | $5,748 +34.2% | $479,000 +34.2% |
| 2021 | $4,284 +3.2% | $357,000 +3.2% |
| 2020 | $4,152 +1.2% | $346,000 +1.2% |
| 2019 | $4,104 +10.3% | $342,000 +10.3% |
| 2018 | $3,720 +24.5% | $310,000 +3.3% |
| 2017 | $2,988 | $300,000 +3.8% |
| 2016 | $2,988 | $289,000 +0.7% |
| 2015 | $2,988 | $287,000 +15.3% |
| 2014 | $2,988 | $249,000 |
| 2013 | -- | $249,000 |
| 2012 | -- | $249,000 -7.4% |
| 2011 | -- | $269,000 |
| 2010 | -- | $269,000 -2.9% |
| 2009 | -- | $277,100 -2.8% |
| 2008 | -- | $285,000 |
| 2007 | -- | $285,000 |
| 2006 | -- | $285,000 +6.8% |
| 2005 | -- | $266,900 +23% |
| 2003 | -- | $217,000 +17.9% |
| 2002 | -- | $184,100 +13% |
| 2001 | $2,329 | $162,900 |
Find assessor info on the county website
Neighborhood: The Museum District
Nearby homes
- $--2 bd1 ba1.2k sqft3006 Floyd Ave APT B, Richmond, VA 23221Off Market

- $518,0004 bd2 ba2.1k sqft3004 Floyd Ave, Richmond, VA 23221Off Market
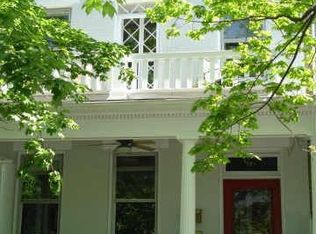
- $629,0005 bd2 ba2.4k sqft3008 Floyd Ave, Richmond, VA 23221Off Market

- $--3 bd1 ba1.2k sqft3008 Floyd Ave APT B, Richmond, VA 23221Off Market

- $--2 bd1 ba1.2k sqft3008 Floyd Ave APT A, Richmond, VA 23221Off Market
- $779,1003 bd1 ba1.8k sqft3002 Floyd Ave, Richmond, VA 23221Off Market
- $545,7003 bd1 ba1.2k sqft3010 Floyd Ave, Richmond, VA 23221Off Market
- $734,7003 bd2 ba2.1k sqft3000 Floyd Ave, Richmond, VA 23221Off Market
Nearby schools
GreatSchools rating
- 7/10John B. Cary Elementary SchoolGrades: PK-5Distance: 0.5 mi
- 4/10Albert Hill Middle SchoolGrades: 6-8Distance: 0.6 mi
- 4/10Thomas Jefferson High SchoolGrades: 9-12Distance: 1.2 mi
Schools provided by the listing agent
- Elementary: Lois-Harrison Jones
- Middle: Albert Hill
- High: Thomas Jefferson
Source: CVRMLS. This data may not be complete. We recommend contacting the local school district to confirm school assignments for this home.
Get a cash offer in 3 minutes
Find out how much your home could sell for in as little as 3 minutes with a no-obligation cash offer.
Estimated market value
$758,200
Get a cash offer in 3 minutes
Find out how much your home could sell for in as little as 3 minutes with a no-obligation cash offer.
Estimated market value
$758,200
- Virginia
- Richmond City
- Richmond
- 23221
- The Museum District
- 3006 Floyd Ave
Nearby cities
Nearby neighborhoods
Nearby zip codes
Other Richmond Topics
