Under Construction. This Azure floor plan offers a welcoming formal entry and hallway. A spacious great room with kitchen is open to dining and family entertainment area that leads to a covered patio. Also included is a great sized primary bedroom with a primary bath and walk-in closet. You'll also enjoy a convenient mudroom and laundry room off the garage. Elegant 42'' Cabinets in Kitchen and Bathrooms and Quartz countertop in Kitchen, 7x22 Tile flooring in all wet areas. ASK ABOUT OUR BELOW-MARKET RATES!
Sold for $476,076
$476,076
3006 GAVIN SKY DRIVE, KISSIMMEE, FL 34744
3beds
1,710sqft
Single Family Residence
Built in 2023
5,560 Square Feet Lot
$433,100 Zestimate®
$278/sqft
$2,372 Estimated rent
Home value
$433,100
$411,000 - $455,000
$2,372/mo
Zestimate® history
Owner options
List your home for rent
$2,372/mo
Rent Zestimate®
Find your next renter with Zillow Rental Manager. Plus, with online applications, you can quickly screen prospective tenants – for free.
$2,372/mo
Rent Zestimate®
Refinance and save
$3,265/mo
Est. payment
Refinancing to a lower rate could help reduce your monthly payments and save thousands over the life of the loan.
$3,265/mo
Est. payment
Explore your selling options
Work with a Zillow partner agent
Leverage their expertise and Zillow's premium Showcase listings to get your home seen by more buyers.
Get startedList with your own agent
Get your home in front of millions of buyers by listing it on Zillow.
Learn how to do itSell it yourself
Take full control of how buyers see your home on Zillow by listing For Sale by Owner (FSBO).
List your homeWhat's special
Azure floor planSpacious great roomConvenient mudroomPrimary bathLaundry roomWalk-in closetQuartz countertop
Zillow last checked:
Listing updated:
Listed by:
Stephanie Morales, LLC 407-399-2055,
THE REALTY EXPERIENCE POWERED BY LRR 407-399-2055
Bought with:
Non-Member Agent
STELLAR NON-MEMBER OFFICE
Source: Stellar MLS,MLS#: S5094542 Originating MLS: Orlando Regional
Originating MLS: Orlando Regional
Facts & features
Interior
Bedrooms & bathrooms
- Bedrooms: 3
- Bathrooms: 2
- Full bathrooms: 2
Primary bedroom
- Features: Walk-In Closet(s)
- Level: First
- Dimensions: 13x12
Bedroom 2
- Features: Built-in Closet
- Level: First
- Dimensions: 10x10
Bedroom 3
- Features: Built-in Closet
- Level: First
- Dimensions: 10x10
Dining room
- Level: First
- Dimensions: 10x13
Kitchen
- Level: First
- Dimensions: 11x15
Living room
- Level: First
- Dimensions: 14x16
Heating
- Central
Cooling
- Central Air
Appliances
- Included: Dishwasher, Disposal, Dryer, Microwave, Range, Refrigerator, Washer
Features
- High Ceilings, Primary Bedroom Main Floor, Open Floorplan, Walk-In Closet(s)
- Flooring: Carpet, Ceramic Tile
- Has fireplace: No
Interior area
- Total structure area: 1,710
- Total interior livable area: 1,710 sqft
Property
Parking
- Total spaces: 3
- Parking features: Garage - Attached
- Attached garage spaces: 3
Features
- Levels: One
- Stories: 1
- Patio & porch: Covered
- Exterior features: Irrigation System
Lot
- Size: 5,560 Square Feet
Details
- Parcel number: 332530529400010870
- Zoning: PUD
- Special conditions: None
Construction
Type & style
- Home type: SingleFamily
- Property subtype: Single Family Residence
Materials
- Stone, Stucco
- Foundation: Block, Other, Slab
- Roof: Shingle
Condition
- Under Construction
- New construction: Yes
- Year built: 2023
Details
- Builder model: Azure - J
- Builder name: Richmond American Homes
Utilities & green energy
- Sewer: Public Sewer
- Water: Public
- Utilities for property: BB/HS Internet Available, Cable Available, Electricity Available
Community & HOA
Community
- Features: Playground, Pool
- Pet fee: $0 monthly
- Subdivision: SEASONS AT BIG SKY
HOA
- Has HOA: Yes
- Amenities included: Playground, Pool, Tennis Court(s)
- HOA fee: $63 monthly
- HOA name: Richmond American HOA
- HOA phone: 321-441-3671
Location
- Region: Kissimmee
Financial & listing details
- Price per square foot: $278/sqft
- Date on market: 11/7/2023
- Cumulative days on market: 49 days
- Listing terms: Cash,Conventional,FHA,VA Loan
- Ownership: Fee Simple
- Total actual rent: 0
- Electric utility on property: Yes
- Road surface type: Asphalt, Paved
Price history
| Date | Event | Price |
|---|---|---|
| 3/21/2024 | Sold | $476,076+0.1%$278/sqft |
Source:  Stellar MLS #S5094542 Report a problem Stellar MLS #S5094542 Report a problem | ||
| 12/27/2023 | Pending sale | $475,5120%$278/sqft |
Source: Stellar MLS #S5094542 Report a problem | ||
| 12/8/2023 | Price change | $475,527+0%$278/sqft |
Source: Richmond Homes Report a problem | ||
| 11/8/2023 | Price change | $475,512+2.1%$278/sqft |
Source: Richmond Homes Report a problem | ||
| 11/7/2023 | Price change | $465,512-1.1%$272/sqft |
Source: Stellar MLS #S5094542 Report a problem | ||
| 11/7/2023 | Listed for sale | $470,512$275/sqft |
Source: Richmond Homes Report a problem | ||
Public tax history
Tax history is unavailable.
Neighborhood: 34744
Nearby homes
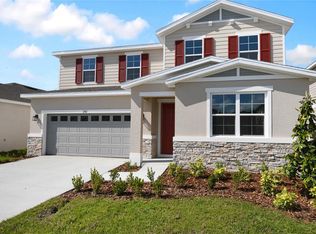
- $540,0005 bd3 ba2.8k sqft2967 Gavin Sky Dr, Kissimmee, FL 34744Sold

- $560,0005 bd4 ba3k sqft2961 Gavin Sky Dr, Kissimmee, FL 34744Sold
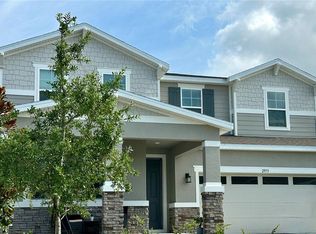
- $560,0005 bd4 ba3k sqft2973 Gavin Sky Dr, Kissimmee, FL 34744Sold
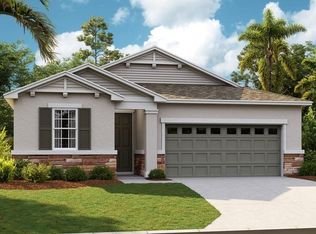
- $435,0004 bd2 ba1.9k sqft1411 Addison Bluff Ln, Kissimmee, FL 34744Sold
- $508,2914 bd3 ba2k sqft2955 Gavin Sky Dr, Kissimmee, FL 34744Sold
- $435,9063 bd2 ba1.7k sqft1510 Axel Graeson Ave, Kissimmee, FL 34744Sold
- $610,0005 bd3 ba3k sqft2970 Gavin Sky Dr, Kissimmee, FL 34744Sold
- $453,8284 bd2 ba2k sqft2979 Gavin Sky Dr, Kissimmee, FL 34744Sold
Nearby schools
GreatSchools rating
- 4/10Partin Settlement Elementary SchoolGrades: PK-5Distance: 1.1 mi
- 7/10Neptune Middle SchoolGrades: 6-8Distance: 0.7 mi
- 5/10Gateway High SchoolGrades: 9-12Distance: 3 mi
Get a cash offer in 3 minutes
Find out how much your home could sell for in as little as 3 minutes with a no-obligation cash offer.
Estimated market value
$433,100
Get a cash offer in 3 minutes
Find out how much your home could sell for in as little as 3 minutes with a no-obligation cash offer.
Estimated market value
$433,100
- Florida
- Osceola County
- Kissimmee
- 34744
- 3006 GAVIN SKY DRIVE
Nearby cities
Nearby neighborhoods
Nearby zip codes
Other Kissimmee Topics
