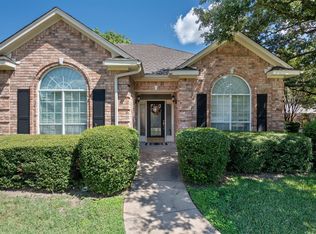
Rare opportunity to purchase a home with an ASSUMABLE 4.875% interest rate or receive a .5% RATE DISCOUNT for qualified buyers, when using the preferred lender. This lovely home offers excellent curb appeal and is nestled among beautiful mature trees. As you enter, the beautiful brick flooring immediately catches your eye. The open floor plan connects the main living areas, where the living room features a fireplace, built-in cabinets and shelves. The kitchen boasts stainless steel appliances and a breakfast nook with built-in cabinets for storage. The primary bedroom features a vaulted ceiling, a luxurious ensuite bath, and walk-in closet. Finally, step outside to the backyard, where you'll find a large covered patio perfect for entertaining! The 2.5 car garage has been 90% converted, leveled, insulated, has wood flooring and air conditioning. Simply remove the garage door and add a wall for additional space!
Sold
Price Unknown
3006 Gleneagles Dr, Ennis, TX 75119
4beds
2,768sqft
Single Family Residence
Built in 1993
0.27 Acres Lot
$399,500 Zestimate®
$--/sqft
$2,502 Estimated rent
Home value
$399,500
$380,000 - $419,000
$2,502/mo
Zestimate® history
Owner options
List your home for rent
$2,502/mo
Rent Zestimate®
Find your next renter with Zillow Rental Manager. Plus, with online applications, you can quickly screen prospective tenants – for free.
$2,502/mo
Rent Zestimate®
Refinance and save
Refinancing to a lower rate could help reduce your monthly payments and save thousands over the life of the loan.
Explore your selling options
Work with a Zillow partner agent
Leverage their expertise and Zillow's premium Showcase listings to get your home seen by more buyers.
Get startedList with your own agent
Get your home in front of millions of buyers by listing it on Zillow.
Learn how to do itSell it yourself
Take full control of how buyers see your home on Zillow by listing For Sale by Owner (FSBO).
List your homeWhat's special
Zillow last checked:
Listing updated:
Listed by:
Star Green 0654410 844-819-1373,
Orchard Brokerage 844-819-1373
Bought with:
Magen Sparkman
The Property Shop
Source: NTREIS,MLS#: 20644179
Facts & features
Interior
Bedrooms & bathrooms
- Bedrooms: 4
- Bathrooms: 3
- Full bathrooms: 2
- 1/2 bathrooms: 1
Primary bedroom
- Features: En Suite Bathroom, Walk-In Closet(s)
- Level: First
- Dimensions: 16 x 13
Bedroom
- Features: Ceiling Fan(s)
- Level: First
- Dimensions: 10 x 11
Bedroom
- Features: Ceiling Fan(s)
- Level: First
- Dimensions: 12 x 10
Bedroom
- Features: Ceiling Fan(s)
- Level: First
- Dimensions: 11 x 15
Dining room
- Features: Built-in Features
- Level: First
- Dimensions: 10 x 12
Kitchen
- Features: Breakfast Bar, Eat-in Kitchen, Pantry
- Level: First
- Dimensions: 11 x 12
Laundry
- Features: Built-in Features
- Level: First
- Dimensions: 6 x 6
Living room
- Features: Built-in Features, Fireplace
- Level: First
- Dimensions: 17 x 18
Office
- Features: Ceiling Fan(s)
- Level: First
Heating
- Central, Electric
Cooling
- Central Air, Ceiling Fan(s), Electric
Appliances
- Included: Dishwasher, Electric Cooktop, Electric Oven, Microwave, Refrigerator
- Laundry: Common Area
Features
- Built-in Features, Decorative/Designer Lighting Fixtures, Eat-in Kitchen, High Speed Internet, Open Floorplan, Pantry, Cable TV, Vaulted Ceiling(s), Walk-In Closet(s)
- Flooring: Brick, Tile, Wood
- Windows: Window Coverings
- Has basement: No
- Number of fireplaces: 1
- Fireplace features: Living Room
Interior area
- Total interior livable area: 2,768 sqft
Property
Parking
- Total spaces: 3
- Parking features: Concrete, Door-Multi, Door-Single, Driveway, On Site, Private, Garage Faces Side
- Attached garage spaces: 3
- Has uncovered spaces: Yes
Features
- Levels: One
- Stories: 1
- Patio & porch: Deck, Patio, Covered
- Exterior features: Lighting, Private Entrance, Private Yard, Rain Gutters
- Pool features: None
- Fencing: Back Yard,Fenced,Full,Wood
Lot
- Size: 0.27 Acres
- Features: Interior Lot, Landscaped, Many Trees
- Residential vegetation: Grassed
Details
- Parcel number: 160084
Construction
Type & style
- Home type: SingleFamily
- Architectural style: Traditional,Detached
- Property subtype: Single Family Residence
Materials
- Brick
- Foundation: Slab
- Roof: Composition
Condition
- Year built: 1993
Utilities & green energy
- Sewer: Public Sewer
- Water: Public
- Utilities for property: Electricity Available, Phone Available, Sewer Available, Water Available, Cable Available
Community & HOA
Community
- Features: Curbs, Sidewalks
- Subdivision: Country Club Estates Sec 3
HOA
- Has HOA: No
Location
- Region: Ennis
Financial & listing details
- Tax assessed value: $384,511
- Annual tax amount: $7,015
- Date on market: 6/14/2024
- Cumulative days on market: 91 days
- Listing terms: Cash,Conventional,FHA,VA Loan
- Exclusions: Personal property.
- Electric utility on property: Yes
Price history
| Date | Event | Price |
|---|---|---|
| 10/18/2024 | Sold | -- |
Source: NTREIS #20644179 Report a problem | ||
| 9/30/2024 | Pending sale | $395,000$143/sqft |
Source: NTREIS #20644179 Report a problem | ||
| 9/23/2024 | Listing removed | $395,000$143/sqft |
Source: NTREIS #20644179 Report a problem | ||
| 9/13/2024 | Contingent | $395,000$143/sqft |
Source: NTREIS #20644179 Report a problem | ||
| 8/30/2024 | Price change | $395,000-3.7%$143/sqft |
Source: NTREIS #20644179 Report a problem | ||
| 8/4/2024 | Price change | $410,000-2.4%$148/sqft |
Source: NTREIS #20644179 Report a problem | ||
| 7/19/2024 | Price change | $420,000-4.5%$152/sqft |
Source: NTREIS #20644179 Report a problem | ||
| 7/12/2024 | Price change | $440,000-2.2%$159/sqft |
Source: NTREIS #20644179 Report a problem | ||
| 7/1/2024 | Price change | $450,000-1.1%$163/sqft |
Source: NTREIS #20644179 Report a problem | ||
| 6/14/2024 | Listed for sale | $455,000+18.2%$164/sqft |
Source: NTREIS #20644179 Report a problem | ||
| 6/7/2022 | Sold | -- |
Source: NTREIS #20018848 Report a problem | ||
| 5/26/2022 | Pending sale | $385,000$139/sqft |
Source: NTREIS #20018848 Report a problem | ||
| 5/13/2022 | Contingent | $385,000$139/sqft |
Source: NTREIS #20018848 Report a problem | ||
| 5/2/2022 | Price change | $385,000-3.7%$139/sqft |
Source: NTREIS #20018848 Report a problem | ||
| 4/15/2022 | Listed for sale | $399,990+93.2%$145/sqft |
Source: NTREIS #20018848 Report a problem | ||
| 4/2/2015 | Listing removed | $207,000$75/sqft |
Source: CENTURY 21 Judge Fite Company #12136411 Report a problem | ||
| 1/11/2015 | Price change | $207,000-3.7%$75/sqft |
Source: CENTURY 21 Judge Fite Co. #12136411 Report a problem | ||
| 5/7/2014 | Listed for sale | $215,000-4.4%$78/sqft |
Source: CENTURY 21 Judge Fite Co. #12136411 Report a problem | ||
| 7/18/2010 | Listing removed | $225,000$81/sqft |
Source: CENTURY 21 Judge Fite Co. #11367583 Report a problem | ||
| 3/21/2010 | Listed for sale | $225,000$81/sqft |
Source: CENTURY 21 Judge Fite Co. #11367583 Report a problem | ||
Public tax history
| Year | Property taxes | Tax assessment |
|---|---|---|
| 2025 | $6,594 +4.8% | $384,511 +9.6% |
| 2024 | $6,292 +9.4% | $350,852 +7.7% |
| 2023 | $5,750 -11.2% | $325,662 +10% |
| 2022 | $6,474 | $296,056 +21.6% |
| 2021 | -- | $243,550 -1.4% |
| 2020 | -- | $247,090 -11% |
| 2019 | $7,141 +52.9% | $277,480 +8.5% |
| 2018 | $4,669 | $255,720 +11.6% |
| 2017 | $4,669 +2.1% | $229,170 +4.7% |
| 2016 | $4,572 +0.1% | $218,780 +3.1% |
| 2015 | $4,567 | $212,260 +7.7% |
| 2014 | $4,567 | $197,140 +2.5% |
| 2013 | -- | $192,330 -3.3% |
| 2012 | -- | $198,910 +0% |
| 2011 | -- | $198,870 -5.5% |
| 2010 | -- | $210,440 +8.7% |
| 2009 | -- | $193,540 +0.6% |
| 2008 | -- | $192,420 |
| 2007 | -- | $192,420 +13% |
| 2006 | -- | $170,330 +1.7% |
| 2005 | -- | $167,500 -0.9% |
| 2004 | -- | $169,090 |
Find assessor info on the county website
Neighborhood: 75119
Nearby homes
- $--4 bd3 ba2k sqft3008 Gleneagles Dr, Ennis, TX 75119Sold
- $334,6003 bd2 ba2.1k sqft3004 Gleneagles Dr, Ennis, TX 75119Off Market
- $405,9004 bd3 ba2.7k sqft2507 Saint Andrews Dr, Ennis, TX 75119Off Market

- $315,1003 bd2 ba2.1k sqft2505 Saint Andrews Dr, Ennis, TX 75119Off Market
- $305,6003 bd2 ba1.8k sqft2601 Saint Andrews Dr, Ennis, TX 75119Off Market
- $379,2003 bd2 ba2.3k sqft3007 Gleneagles Dr, Ennis, TX 75119Off Market
- $342,4003 bd2 ba1.8k sqft3100 Gleneagles Dr, Ennis, TX 75119Off Market
- $300,8002 bd2 ba1.8k sqft3009 Gleneagles Dr, Ennis, TX 75119Off Market
Nearby schools
GreatSchools rating
- 5/10Austin Elementary SchoolGrades: 1-3Distance: 0.9 mi
- 6/10ALAMO MIDDLEGrades: 6Distance: 1.8 mi
- 3/10Ennis High SchoolGrades: 9-12Distance: 3.2 mi
Schools provided by the listing agent
- Elementary: Austin
- High: Ennis
- District: Ennis ISD
Source: NTREIS. This data may not be complete. We recommend contacting the local school district to confirm school assignments for this home.
Get a cash offer in 3 minutes
Find out how much your home could sell for in as little as 3 minutes with a no-obligation cash offer.
Estimated market value
$399,500
Get a cash offer in 3 minutes
Find out how much your home could sell for in as little as 3 minutes with a no-obligation cash offer.
Estimated market value
$399,500
- Texas
- Ellis County
- Ennis
- 75119
- 3006 Gleneagles Dr
