This beautiful executive style home in Athens features 5 bedrooms and plenty of room for hosting gatherings and entertaining!! When first pulling up to this beautiful brick home you will appreciate the traditional features of the front of the home. This spacious home features a primary suite on the main and two living rooms on this level as well. The kitchen room dining combo will be great for hosting large family gatherings with additional seating in the attached sunroom that features a wet bar. The Patio located off the sunroom will be great for enjoying summer and chilly fall East Tennessee nights! The additional bedrooms and bathrooms upstairs are great for a large family or hosting out of town guests who have come to visit. Located in the Highlands subdivision in Athens this home is only minutes to the interstate and positioned nicely for commuting to Chattanooga and Knoxville. Call today to tour this beautiful home!
Active
Price cut: $50K (9/23)
$549,000
3006 Hawthorne St, Athens, TN 37303
5beds
3,667sqft
Single Family Residence, Residential
Built in 1990
0.3 Acres Lot
$-- Zestimate®
$150/sqft
$4/mo HOA
What's special
Spacious homeKitchen room dining comboAttached sunroomBeautiful brick home
- 60 days
- 290
- 10
Zillow last checked:
Listing updated:
Listed by:
Jennifer Cansler 423-836-9119,
Silver Key Realty - Sweetwater 423-836-9119
Source: RealTracs MLS as distributed by MLS GRID,MLS#: 3499870
Facts & features
Interior
Bedrooms & bathrooms
- Bedrooms: 5
- Bathrooms: 4
- Full bathrooms: 3
- 1/2 bathrooms: 1
Other
- Features: Florida Room
- Level: Florida Room
Other
- Features: Utility Room
- Level: Utility Room
Heating
- Central, Electric, Natural Gas
Cooling
- Central Air
Appliances
- Included: Dishwasher, Microwave, Range, Refrigerator
- Laundry: Washer Hookup, Electric Dryer Hookup
Features
- Kitchen Island
- Flooring: Carpet, Wood, Tile
- Basement: None
- Has fireplace: No
Interior area
- Total structure area: 3,667
- Total interior livable area: 3,667 sqft
- Finished area above ground: 3,667
Property
Parking
- Total spaces: 2
- Parking features: Garage Door Opener, Garage Faces Side
- Garage spaces: 2
Features
- Levels: Two
- Stories: 2
- Patio & porch: Patio
Lot
- Size: 0.3 Acres
- Dimensions: 152.4 x 206.9
- Features: Level
- Topography: Level
Details
- Parcel number: 040P A 04100 000
- Special conditions: Standard
Construction
Type & style
- Home type: SingleFamily
- Architectural style: Traditional
- Property subtype: Single Family Residence, Residential
Materials
- Frame, Other, Brick
Condition
- New construction: No
- Year built: 1990
Utilities & green energy
- Sewer: Public Sewer
- Water: Public
- Utilities for property: Electricity Available, Natural Gas Available, Water Available
Community & HOA
Community
- Subdivision: Highlands
HOA
- Has HOA: Yes
- HOA fee: $50 annually
Location
- Region: Athens
Financial & listing details
- Price per square foot: $150/sqft
- Tax assessed value: $525,300
- Annual tax amount: $2,745
- Date on market: 8/7/2026
- Electric utility on property: Yes
Estimated market value
Not available
Estimated sales range
Not available
Not available
Price history
| Date | Event | Price |
|---|---|---|
| 9/23/2026 | Price change | $549,000-8.3%$150/sqft |
Source:  East Tennessee Realtors #1339183 Report a problem East Tennessee Realtors #1339183 Report a problem | ||
| 7/15/2026 | Price change | $599,000-4.2%$163/sqft |
Source: East Tennessee Realtors #1339183 Report a problem | ||
| 6/25/2026 | Price change | $625,000-3.8%$170/sqft |
Source: East Tennessee Realtors #1339183 Report a problem | ||
| 5/1/2026 | Listed for sale | $650,000+80.6%$177/sqft |
Source: East Tennessee Realtors #1339183 Report a problem | ||
| 9/16/2011 | Sold | $360,000-4%$98/sqft |
Source: Public Record Report a problem | ||
| 10/16/2009 | Listed for sale | $375,000$102/sqft |
Source: Lay Realty Co., Inc #140215 Report a problem | ||
Public tax history
| Year | Property taxes | Tax assessment |
|---|---|---|
| 2025 | $2,745 | $131,325 |
| 2024 | $2,745 | $131,325 |
| 2023 | $2,745 +7.4% | $131,325 +48.7% |
| 2022 | $2,557 | $88,325 |
| 2021 | $2,557 +2.8% | $88,325 |
| 2020 | $2,486 | $88,325 |
| 2019 | $2,486 | $88,325 |
| 2018 | $2,486 0% | $88,325 +17.8% |
| 2017 | $2,486 +105.1% | $75,000 |
| 2016 | $1,212 | $75,000 |
| 2015 | -- | $75,000 +5.5% |
| 2014 | $1,954 | $71,098 |
| 2013 | $1,954 | $71,098 |
| 2012 | -- | $71,098 +14.1% |
| 2011 | $1,664 | $62,317 |
| 2010 | $1,664 | $62,317 |
| 2009 | $1,664 | $62,317 |
| 2008 | $1,664 | $62,317 |
| 2007 | -- | $62,317 +24.7% |
| 2006 | $1,595 | $49,987 |
| 2005 | $1,595 | $49,987 |
| 2004 | $1,595 | $49,987 |
| 2002 | $1,595 | $49,987 +18.1% |
| 2001 | -- | $42,337 -75% |
| 2000 | -- | $169,349 |
Find assessor info on the county website
Monthly payment
Est. payment
Payment breakdown
Explore the cost of this home by adjusting the details. Changes won't be saved.Climate risks
Neighborhood: 37303
Similar homes
- $639,0003 bd3 ba3.1k sqft2915 Kensington St, Athens, TN 37303For Sale
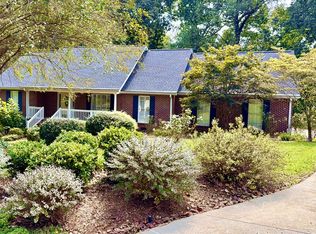
 MLS ID #3610259, Kim Womack. RealTracs MLS as distributed by MLS GRID
 - $650,0005 bd5 ba5k sqft2131 Breckenridge St, Athens, TN 37303For Sale
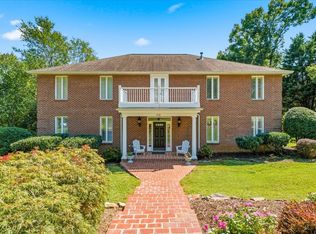 MLS ID #3527386, Christopher Overbay. RealTracs MLS as distributed by MLS GRID
 - $650,0003 bd4 ba3.3k sqft3046 Hawthorne St, Athens, TN 37303For Sale
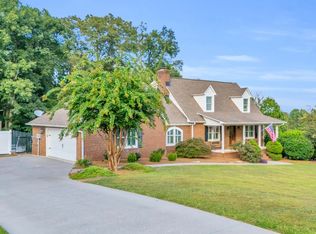 MLS ID #3205703, Comps Non Member Licensee. RealTracs MLS as distributed by MLS GRID
 - $499,0004 bd3 ba2.8k sqft138 County Road 444, Athens, TN 37303For Sale
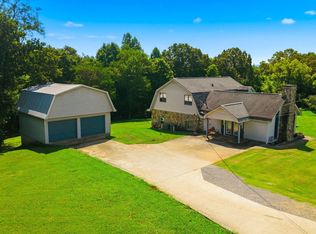 MLS ID #3501246, Carla Patton. RealTracs MLS as distributed by MLS GRID
 - $575,0003 bd3 ba2.2k sqft1121 Woodward Ave, Athens, TN 37303For SaleMLS ID #3596472, Ozzie Webb. RealTracs MLS as distributed by MLS GRID
- $539,9004 bd3 ba3k sqft103 County Road 723, Athens, TN 37303For SaleMLS ID #3529571, Evelyn Cole. RealTracs MLS as distributed by MLS GRID
- $399,0004 bd4 ba3.4k sqft1505 Brentwood Dr, Athens, TN 37303For SaleMLS ID #3521008, Sherry Condee. RealTracs MLS as distributed by MLS GRID
- $599,9004 bd3 ba3.7k sqft322 County Road 436, Athens, TN 37303Active
 MLS ID #1344396, Rodney Johnson, Tennessee Trust Realty. East Tennessee Realtors
 - $560,0005 bd3 ba2.6k sqft222/226 County Road 705, Athens, TN 37303For SaleMLS ID #3072975, Ingrid Prather. RealTracs MLS as distributed by MLS GRID
- $415,0004 bd4 ba3.1k sqft544 Holt St, Athens, TN 37303For SaleMLS ID #3316296, Vanessa Jaramillo. RealTracs MLS as distributed by MLS GRID
- $499,9003 bd3 ba2.2k sqft334 Lynnwood Dr, Athens, TN 37303For SaleMLS ID #3305269, Cole McKeehan. RealTracs MLS as distributed by MLS GRID
- $650,0004 bd2 ba2.9k sqft276 Highway 307 E, Athens, TN 37303For SaleMLS ID #3531400, Jennifer Cansler. RealTracs MLS as distributed by MLS GRID
- $399,0004 bd2 ba2.1k sqft203 Shadows Lawn Dr, Athens, TN 37303For SaleMLS ID #3506066, Carla Patton. RealTracs MLS as distributed by MLS GRID
- $614,9004 bd4 ba3.3k sqft154 County Road 1120, Athens, TN 37303ActiveMLS ID #1353415, Garrett Byrd, Silver Key Realty. East Tennessee Realtors
- $424,0004 bd2 ba3.3k sqft166 County Road 168, Athens, TN 37303For SaleMLS ID #3216236, Robin Manis. RealTracs MLS as distributed by MLS GRID
- $795,0004 bd4 ba4.6k sqft628 Charlotte St, Athens, TN 37303ActiveMLS ID #1346855, Rick C. Smenner, ReMax Excels. East Tennessee Realtors
- $554,9003 bd3 ba2.1k sqft1840 Timbercrest Dr, Athens, TN 37303For SaleMLS ID #3499617, Cole McKeehan. RealTracs MLS as distributed by MLS GRID
- $649,9004 bd3 ba3.7k sqft2341 County Road 561, Athens, TN 37303For SaleMLS ID #3278395, Stephanie Ison. RealTracs MLS as distributed by MLS GRID
- $599,9004 bd2 ba2.2k sqft355 Shadows Lawn Dr, Athens, TN 37303ActiveMLS ID #1340528, Zane Mathews, Brick & Mortar Properties, LLC. East Tennessee Realtors
- $775,0006 bd5 ba4.9k sqft118 Highland Ave, Athens, TN 37303ActiveMLS ID #1319814, Sandy Poe, Alliance Sotheby's International. East Tennessee Realtors
