Skip main navigation
Sold for $240,000
  • $240,000

    3006 Hunting Ridge Dr #3006, Owings Mills, MD 21117

    2beds
    1,124sqft
    Condominium
    Built in 2001
    -- sqft lot
    $-- Zestimate®
    $214/sqft
    $2,021 Estimated rent

    Home value

    Not available

    Estimated sales range

    Not available

    $2,021/mo

    Zestimate® history
    Loading
    Loading...

    Owner options

    List your home for rent

    $2,021/mo

    Rent Zestimate®

    Find your next renter with Zillow Rental Manager. Plus, with online applications, you can quickly screen prospective tenants – for free.

    Learn more

    $2,021/mo

    Rent Zestimate®

    Refinance and save

    $1,592/mo

    Est. payment

    Refinancing to a lower rate could help reduce your monthly payments and save thousands over the life of the loan.

    See today's rates

    $1,592/mo

    Est. payment

    Explore your selling options

    Work with a Zillow partner agent

    Leverage their expertise and Zillow's premium Showcase listings to get your home seen by more buyers.

    Get started

    List with your own agent

    Get your home in front of millions of buyers by listing it on Zillow.

    Learn how to do it

    Sell it yourself

    Take full control of how buyers see your home on Zillow by listing For Sale by Owner (FSBO).

    List your home

    What's special

    Brand new floorsPlenty of storageSecured exterior doorConvenient washer and dryerLarge open spaceLuxury vinyl plank floorsOpen floor plan
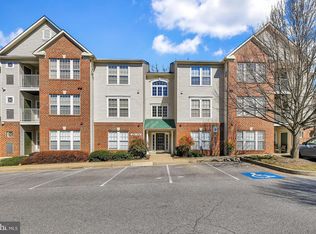
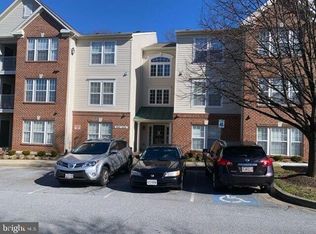
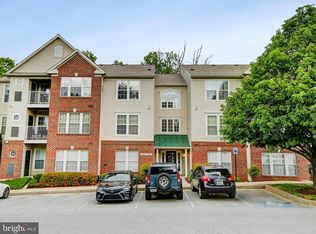
    First Floor Condo with privacy and safety! Secured exterior door with intercom system. This Condo offers a beautiful open floor plan, 2 large bedrooms and 2 full bathrooms. Brand New Floors! Luxury vinyl plank floors have just been installed throughout the entire unit. Luxury and convenience with a small price tag! As you step through the foyer you are welcomed by the large open space including the kitchen, dining room and living room. As you step out into your patio you have a private and serene space to drink coffee and enjoy the wooded area as our view. There is plenty of storage, convenient washer and dryer and everything you need for easy living! Schedule your showing today!

    Zillow last checked:

    Listing updated:

    Listed by:

    Terrie Myers 717-332-4911,

    Iron Valley Real Estate of Central PA,

    Co-Listing Agent: Jennifer Clemens 717-779-7791,

    Iron Valley Real Estate of Central PA

    Bought with:

    Bob Chew, 0225277244

    Samson Properties

    Jose Gonzalez

    Samson Properties

    Source: Bright MLS,MLS#: MDBC2137984MLS Logo

    Facts & features

    Interior

    Bedrooms & bathrooms
    • Bedrooms: 2
    • Bathrooms: 2
    • Full bathrooms: 2
    • Main level bathrooms: 2
    • Main level bedrooms: 2
    Rooms
    • Room types: Living Room, Dining Room, Primary Bedroom, Bedroom 2, Kitchen, Foyer, Bathroom 2, Primary Bathroom
    Primary bedroom
    • Level: Main
    Bedroom 2
    • Level: Main
    Primary bathroom
    • Level: Main
    Bathroom 2
    • Level: Main
    Dining room
    • Level: Main
    Foyer
    • Level: Main
    Kitchen
    • Level: Main
    Living room
    • Level: Main
    Heating
    • Forced Air, Natural Gas
    Cooling
    • Central Air, Ceiling Fan(s), Electric
    Appliances
    • Included: Microwave, Dishwasher, Disposal, Dryer, Washer, Refrigerator, Cooktop, Gas Water Heater
    • Laundry: Dryer In Unit, Main Level, Washer In Unit, In Unit
    Features
    • Ceiling Fan(s), Combination Dining/Living, Recessed Lighting, Bathroom - Tub Shower, Walk-In Closet(s), Open Floorplan
    • Flooring: Luxury Vinyl, Carpet, Wood
    • Has basement: No
    • Has fireplace: No
    Interior area
    • Total structure area: 1,124
    • Total interior livable area: 1,124 sqft
    • Finished area above ground: 1,124
    • Finished area below ground: 0

    Property

    Parking
    • Parking features: Parking Lot
    Accessibility
    • Accessibility features: Accessible Entrance
    Features
    • Levels: One
    • Stories: 1
    • Pool features: Community
    Details
    • Additional structures: Above Grade, Below Grade
    • Parcel number: 04022300011085
    • Zoning: RESIDENTIAL
    • Special conditions: Standard

    Construction

    Type & style
    • Home type: Condo
    • Architectural style: Other
    • Property subtype: Condominium
    • Attached to another structure: Yes
    Materials
    • Brick Front, Aluminum Siding
    Condition
    • New construction: No
    • Year built: 2001

    Utilities & green energy

    • Sewer: Public Sewer
    • Water: Public

    Community & HOA

    Community
    • Condo and coop fee: $360 monthly
    • Subdivision: Buckingham Condominiums
    HOA
    • Has HOA: No
    • Amenities included: Clubhouse, Tennis Court(s), Pool, Other
    • Services included: Common Area Maintenance, Maintenance Grounds, Pool(s), Snow Removal
    • HOA name: Buckingham Condominiums
    Location
    • Region: Owings Mills

    Financial & listing details

    • Price per square foot: $214/sqft
    • Tax assessed value: $166,333
    • Annual tax amount: $1,782
    • Date on market: 8/27/2025
    • Listing agreement: Exclusive Right To Sell
    • Listing terms: Cash,Conventional
    • Inclusions: Appliances
    • Ownership: Condominium

    Price history

    DateEventPrice
    10/22/2025Sold$240,000$214/sqft
    Source: Bright MLS #MDBC2137984 Report a problem
    9/23/2025Pending sale$240,000$214/sqft
    Source: Bright MLS #MDBC2137984 Report a problem
    8/27/2025Listed for sale$240,000$214/sqft
    Source: Bright MLS #MDBC2137984 Report a problem

    Public tax history

    Tax history is unavailable.

    Neighborhood: 21117

    Nearby schools

    GreatSchools rating
    Schools provided by the listing agent
    • District: Baltimore County Public Schools

    Source: Bright MLS. This data may not be complete. We recommend contacting the local school district to confirm school assignments for this home.

    Get pre-qualified for a loan
    At Zillow Home Loans, we can pre-qualify you in as little as 5 minutes with no impact to your credit score.

    An equal housing lender. NMLS #10287.