Experience unparalleled living in this stunning 2,187 sq ft home perfectly situated in a highly sought-after neighborhood, Evergreen Estates, zoned for three California Distinguished Schools; Matusmoto, Chaboya, Evergreen High. Featuring 4 bedrooms, 3 baths (one on the ground-floor), ensures space for growth. Step inside and be captivated by soaring ceilings, hardwood floors, and abundant natural light. The gourmet kitchen is a chef's delight, featuring custom cabinetry, lux quartz countertops, a sophisticated herringbone tile backsplash, and decorated with stainless steel appliances. Dual-pane windows and solar panels ensure energy efficiency and comfort year-round. A spacious 3-car garage offers abundant storage. Outside, enjoy a pristine, low-maintenance landscape with artificial turf and customized pavers, and a freestanding gazebo, perfect for relaxation. A generous 3-car garage provides ample storage. Beyond the walls, a vibrant community beckons! Walk to the park, community center, and hiking trails, or take a short drive to the convenient Canyon Creek Plaza and Evergreen Village.
Sold for $2,150,000
$2,150,000
3006 King Est, San Jose, CA 95135
4beds
2,187sqft
Single Family Residence, Residential
Built in 1985
8,050 Square Feet Lot
$2,080,500 Zestimate®
$983/sqft
$6,036 Estimated rent
Home value
$2,080,500
$1.98M - $2.18M
$6,036/mo
Zestimate® history
Owner options
List your home for rent
$6,036/mo
Rent Zestimate®
Find your next renter with Zillow Rental Manager. Plus, with online applications, you can quickly screen prospective tenants – for free.
$6,036/mo
Rent Zestimate®
Refinance and save
$13,693/mo
Est. payment
Refinancing to a lower rate could help reduce your monthly payments and save thousands over the life of the loan.
$13,693/mo
Est. payment
Explore your selling options
Work with a Zillow partner agent
Leverage their expertise and Zillow's premium Showcase listings to get your home seen by more buyers.
Get startedList with your own agent
Get your home in front of millions of buyers by listing it on Zillow.
Learn how to do itSell it yourself
Take full control of how buyers see your home on Zillow by listing For Sale by Owner (FSBO).
List your homeWhat's special
Gourmet kitchenAbundant natural lightCustom cabinetrySolar panelsHerringbone tile backsplashSoaring ceilingsLux quartz countertops
Zillow last checked:
Listing updated:
Listed by:
Nidia Nuristani 01473954 408-836-2457,
Nuristani Group 408-836-2457
Bought with:
Nakul Kapoor, 01476828
Intero Real Estate Services
Source: MLSListings Inc,MLS#: ML82010533
Facts & features
Interior
Bedrooms & bathrooms
- Bedrooms: 4
- Bathrooms: 3
- Full bathrooms: 3
Rooms
- Room types: Laundry
Bedroom
- Features: GroundFloorBedroom, PrimarySuiteRetreat, WalkinCloset
Bathroom
- Features: DoubleSinks, PrimarySunkenTub, ShowerandTub, ShoweroverTub1, StallShower, Stone, TubinPrimaryBedroom, Tubs2plus, FullonGroundFloor, PrimaryOversizedTub
Dining room
- Features: BreakfastBar, BreakfastNook, EatinKitchen, FormalDiningRoom
Family room
- Features: SeparateFamilyRoom
Kitchen
- Features: ExhaustFan
Heating
- Central Forced Air, Solar
Cooling
- Central Air
Appliances
- Included: Exhaust Fan, Range Hood, Washer/Dryer
- Laundry: Inside
Features
- High Ceilings, Walk-In Closet(s)
- Flooring: Hardwood, Laminate, Tile
Interior area
- Total structure area: 2,187
- Total interior livable area: 2,187 sqft
Property
Parking
- Total spaces: -2
- Parking features: Attached, On Street
- Attached garage spaces: 3
- Covered spaces: -2
Features
- Stories: 2
- Exterior features: Back Yard, Fenced
- Pool features: None
Lot
- Size: 8,050 Square Feet
Details
- Parcel number: 66036006
- Zoning: R1-5
- Special conditions: Standard
Construction
Type & style
- Home type: SingleFamily
- Property subtype: Single Family Residence, Residential
Materials
- Foundation: Crawl Space
- Roof: Composition
Condition
- New construction: No
- Year built: 1985
Utilities & green energy
- Gas: PublicUtilities
- Sewer: Public Sewer
- Water: Public
- Utilities for property: Public Utilities, Water Public
Community & HOA
Location
- Region: San Jose
Financial & listing details
- Price per square foot: $983/sqft
- Tax assessed value: $385,232
- Annual tax amount: $6,481
- Date on market: 6/11/2025
- Listing terms: CashorConventionalLoan
Price history
| Date | Event | Price |
|---|---|---|
| 7/16/2025 | Sold | $2,150,000-2.1%$983/sqft |
Source:  MLSListings Inc #ML82010533 Report a problem MLSListings Inc #ML82010533 Report a problem | ||
| 6/20/2025 | Pending sale | $2,195,000$1,004/sqft |
Source: MLSListings Inc #ML82010533 Report a problem | ||
| 6/11/2025 | Listed for sale | $2,195,000+485.3%$1,004/sqft |
Source: MLSListings Inc #ML82010533 Report a problem | ||
| 12/30/2013 | Sold | $375,000$171/sqft |
Source: Public Record Report a problem | ||
Public tax history
| Year | Property taxes | Tax assessment |
|---|---|---|
| 2025 | $6,481 +2.1% | $385,232 +2% |
| 2024 | $6,350 +2.4% | $377,680 +2% |
| 2023 | $6,202 +0.6% | $370,275 +2% |
| 2022 | $6,165 +2.4% | $363,016 +2% |
| 2021 | $6,021 +4.7% | $355,899 +1% |
| 2020 | $5,749 | $352,251 +2% |
| 2019 | $5,749 +4.3% | $345,346 +2% |
| 2018 | $5,510 | $338,576 +2% |
| 2017 | $5,510 +1.7% | $331,938 +2% |
| 2016 | $5,417 +6.4% | $325,430 +1.5% |
| 2015 | $5,090 +12.2% | $320,543 +2% |
| 2014 | $4,537 | $314,265 +0.4% |
| 2013 | -- | $312,864 +2% |
| 2012 | -- | $306,730 +2% |
| 2011 | -- | $300,717 +0.8% |
| 2010 | -- | $298,470 -0.2% |
| 2009 | -- | $299,180 +2% |
| 2008 | -- | $293,314 +2% |
| 2007 | -- | $287,563 +2% |
| 2006 | -- | $281,926 +2% |
| 2005 | -- | $276,399 +2% |
| 2004 | -- | $270,980 +1.9% |
| 2003 | -- | $266,014 +2% |
| 2002 | -- | $260,799 +2% |
| 2001 | -- | $255,686 |
Find assessor info on the county website
Neighborhood: Evergreen
Nearby homes
- $331,3754 bd3 ba2.1k sqft3010 King Est, San Jose, CA 95135Off Market
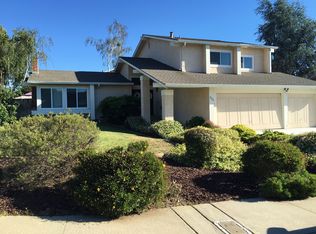
- $2,107,9004 bd3 ba2.1k sqft3010 King Est, San Jose, CA 95135Off Market
- $864,5794 bd3 ba2.8k sqft3002 King Est, San Jose, CA 95135Off Market
- $2,251,0004 bd3 ba2.8k sqft3002 King Est, San Jose, CA 95135Off Market
- $1,852,3004 bd3 ba2.2k sqft5357 Prince Estates Ct, San Jose, CA 95135Off Market
- $1,962,9004 bd2 ba2.2k sqft5344 Hounds Ests, San Jose, CA 95135Off Market
- $1,822,9004 bd3 ba2.1k sqft3007 King Est, San Jose, CA 95135Off Market
- $1,796,7004 bd2 ba1.9k sqft5361 Prince Estates Ct, San Jose, CA 95135Off Market
Nearby schools
GreatSchools rating
- 10/10Tom Matsumoto Elementary SchoolGrades: K-6Distance: 1.4 mi
- 8/10Chaboya Middle SchoolGrades: 7-8Distance: 1.3 mi
- 10/10Evergreen Valley High SchoolGrades: 9-12Distance: 2.3 mi
Schools provided by the listing agent
- Elementary: TomMatsumotoElementary
- Middle: ChaboyaMiddle
- High: EvergreenValleyHigh
- District: EvergreenElementary
Source: MLSListings Inc. This data may not be complete. We recommend contacting the local school district to confirm school assignments for this home.
Get a cash offer in 3 minutes
Find out how much your home could sell for in as little as 3 minutes with a no-obligation cash offer.
Estimated market value
$2,080,500
Get a cash offer in 3 minutes
Find out how much your home could sell for in as little as 3 minutes with a no-obligation cash offer.
Estimated market value
$2,080,500
- California
- Santa Clara County
- San Jose
- 95135
- Evergreen
- 3006 King Est
Nearby cities
Nearby neighborhoods
Nearby zip codes
Other San Jose Topics
