Plan a tour soon of this stunningly beautiful home in beautiful Amanda Lakes Subdivision.
The home sits high on the lot overlooking a large pond with a fountain water feature that provides a fabulous view to enjoy from most rooms of the home. Main bedroom with water view has a large bath with double vanity, shower and jacuzzi jet tub and walk in closet. The first floor hardwood flooring is gorgeous as is the tile in the kitchen and dinette area overlooking the water.
Every bedroom is extra large and has generous sized closets. A mid level office has a great built in book case and desk.
The living room has a classy fireplace and mantle The kitchen is well designed with granite counters, Jenn Air cooktop, a super amount of cabinet space and pull out pantry. This home has it all. Enjoy an amazing theatre room with two level seating, a large seating area around the granite wet bar, a game room with pool table, an exercise room and an extra potential bedroom. Finally, the 3 car garage has a thermostat controlled gas heater and hot and cold water. I mean, what else can you ask for? This is the one for you. NEW ROOF coming Jan 2025.
Room sizes are approx.
Sold for $590,000
$590,000
3006 Lakeshore Dr, Lima, OH 45806
5beds
3,898sqft
Single Family Residence
Built in 2003
0.83 Acres Lot
$605,600 Zestimate®
$151/sqft
$3,840 Estimated rent
Home value
$605,600
$569,000 - $648,000
$3,840/mo
Zestimate® history
Owner options
List your home for rent
$3,840/mo
Rent Zestimate®
Find your next renter with Zillow Rental Manager. Plus, with online applications, you can quickly screen prospective tenants – for free.
$3,840/mo
Rent Zestimate®
Refinance and save
$4,168/mo
Est. payment
Refinancing to a lower rate could help reduce your monthly payments and save thousands over the life of the loan.
$4,168/mo
Est. payment
Explore your selling options
Work with a Zillow partner agent
Leverage their expertise and Zillow's premium Showcase listings to get your home seen by more buyers.
Get startedList with your own agent
Get your home in front of millions of buyers by listing it on Zillow.
Learn how to do itSell it yourself
Take full control of how buyers see your home on Zillow by listing For Sale by Owner (FSBO).
List your homeWhat's special
Exercise roomAmazing theatre roomWater viewGranite countersJenn air cooktopOverlooking a large pondGranite wet bar
Zillow last checked:
Listing updated:
Listed by:
Susan Fantz 419-230-0847,
Alexander Realty Services
Bought with:
Imed Jmiai, 2013004656
Alexander Realty Services
Source: WCAR OH,MLS#: 305537
Facts & features
Interior
Bedrooms & bathrooms
- Bedrooms: 5
- Bathrooms: 5
- Full bathrooms: 4
- 1/2 bathrooms: 1
Bedroom 1
- Level: First
- Area: 330.23 Square Feet
- Dimensions: 18.71 x 17.65
Bedroom 2
- Level: Second
- Area: 199.25 Square Feet
- Dimensions: 12.5 x 15.94
Bedroom 3
- Level: Second
- Area: 213.6 Square Feet
- Dimensions: 17.8 x 12
Bedroom 4
- Level: Second
- Area: 211.06 Square Feet
- Dimensions: 17.3 x 12.2
Dining room
- Level: First
- Area: 197.11 Square Feet
- Dimensions: 17.14 x 11.5
Family room
- Description: with fireplace
- Level: First
- Area: 368.16 Square Feet
- Dimensions: 23.6 x 15.6
Game room
- Description: walk out to patio / pond
- Level: Lower
- Area: 586.67 Square Feet
- Dimensions: 23.8 x 24.65
Kitchen
- Description: Kit /Din
- Level: First
- Area: 339.15 Square Feet
- Dimensions: 13.3 x 25.5
Laundry
- Level: First
- Area: 73.09 Square Feet
- Dimensions: 10.18 x 7.18
Living room
- Level: First
- Area: 238.68 Square Feet
- Dimensions: 15.6 x 15.3
Office
- Level: Upper
- Area: 195.36 Square Feet
- Dimensions: 15.31 x 12.76
Other
- Description: 5th bedroom
- Level: Second
- Area: 217.62 Square Feet
- Dimensions: 18.6 x 11.7
Other
- Description: 6th bedroom or other
- Area: 243.36 Square Feet
- Dimensions: 15.6 x 15.6
Other
- Description: family room bar area
- Level: Lower
- Area: 210.8 Square Feet
- Dimensions: 15.5 x 13.6
Other
- Description: Theatre Room
- Level: Lower
- Area: 336.6 Square Feet
- Dimensions: 22 x 15.3
Other
- Area: 162.14 Square Feet
- Dimensions: 13.4 x 12.1
Heating
- Forced Air, Natural Gas
Cooling
- Central Air
Appliances
- Included: Dishwasher, Disposal, Dryer, Gas Cooktop, Gas Water Heater, Microwave, Range, Refrigerator, Trash Compactor, Washer
Features
- Cathedral Ceiling(s), Wet Bar
- Flooring: Carpet, Hardwood, Tile
- Basement: Sump Pump,Storage Space,Poured,Full,Finished,Partially Finished,Walk-Out Access
- Has fireplace: Yes
- Fireplace features: Family Room, Gas Log
Interior area
- Total structure area: 3,898
- Total interior livable area: 3,898 sqft
- Finished area below ground: 1,370
Property
Parking
- Total spaces: 3
- Parking features: Garage Door Opener, Attached, Garage
- Attached garage spaces: 3
Features
- Levels: Two
- Patio & porch: Deck, Patio
- Waterfront features: Pond
Lot
- Size: 0.83 Acres
- Dimensions: 130 x 278
- Features: Sprinklers In Front, Sprinklers In Rear
Details
- Additional structures: Garage(s)
- Parcel number: 46170103005.000
- Zoning description: Residential
- Special conditions: Fair Market
Construction
Type & style
- Home type: SingleFamily
- Property subtype: Single Family Residence
Materials
- Brick, HardiPlank Type
- Foundation: Other
Condition
- Year built: 2003
Utilities & green energy
- Sewer: Public Sewer
- Water: Public
- Utilities for property: Electricity Connected, Natural Gas Connected, Water Connected
Community & HOA
Community
- Security: Security System Owned, Security System
HOA
- Has HOA: Yes
- Services included: Common Area, Insurance, Other
- HOA fee: $400 annually
Location
- Region: Lima
Financial & listing details
- Price per square foot: $151/sqft
- Tax assessed value: $462,700
- Annual tax amount: $8,545
- Date on market: 10/29/2024
- Listing terms: Cash,Conventional,FHA,VA Loan
- Electric utility on property: Yes
Price history
| Date | Event | Price |
|---|---|---|
| 8/29/2025 | Sold | $590,000-4.1%$151/sqft |
Source:  WCAR OH #305537 Report a problem WCAR OH #305537 Report a problem | ||
| 5/23/2025 | Pending sale | $615,000$158/sqft |
Source: WCAR OH #305537 Report a problem | ||
| 4/14/2025 | Price change | $615,000-1.6%$158/sqft |
Source: WCAR OH #305537 Report a problem | ||
| 10/29/2024 | Listed for sale | $625,000$160/sqft |
Source: WCAR OH #305537 Report a problem | ||
| 8/1/2024 | Listing removed | -- |
Source:  Columbus and Central Ohio Regional MLS #224011869 Report a problem Columbus and Central Ohio Regional MLS #224011869 Report a problem | ||
| 7/1/2024 | Price change | $625,000-2.2%$160/sqft |
Source: Columbus and Central Ohio Regional MLS #224011869 Report a problem | ||
| 5/10/2024 | Price change | $639,000-1.7%$164/sqft |
Source: Columbus and Central Ohio Regional MLS #224011869 Report a problem | ||
| 5/3/2024 | Listed for sale | $649,900-3%$167/sqft |
Source: Columbus and Central Ohio Regional MLS #224011869 Report a problem | ||
| 1/18/2022 | Listing removed | -- |
Source: BHHS broker feed Report a problem | ||
| 9/13/2021 | Listed for sale | $669,900+1239.8%$172/sqft |
Source: WCAR OH #206410 Report a problem | ||
| 7/23/2001 | Sold | $50,000$13/sqft |
Source: Public Record Report a problem | ||
Public tax history
| Year | Property taxes | Tax assessment |
|---|---|---|
| 2024 | $8,062 -5.7% | $161,950 +5% |
| 2023 | $8,545 -0.4% | $154,250 |
| 2022 | $8,581 -0.5% | $154,250 |
| 2021 | $8,621 +25.6% | $154,250 +5.5% |
| 2020 | $6,861 -2.8% | $146,270 |
| 2019 | $7,062 +0.4% | $146,270 |
| 2018 | $7,035 +1.2% | $146,270 +4.4% |
| 2017 | $6,954 +1% | $140,040 |
| 2016 | $6,888 -0.2% | $140,040 |
| 2015 | $6,899 +3.6% | $140,040 +4.7% |
| 2014 | $6,656 +1.7% | $133,740 |
| 2013 | $6,547 +1.6% | $133,740 |
| 2012 | $6,443 -13.5% | $133,740 -16% |
| 2011 | $7,449 -6.2% | $159,220 -4% |
| 2010 | $7,938 +0.8% | $165,940 |
| 2009 | $7,878 -1.8% | $165,940 -1.4% |
| 2008 | $8,025 +3.5% | $168,360 |
| 2007 | $7,755 -25.1% | $168,360 +0% |
| 2006 | $10,353 +12% | $168,350 +10% |
| 2005 | $9,240 +18.5% | $153,055 +18.3% |
| 2004 | $7,798 | $129,360 |
Find assessor info on the county website
Neighborhood: 45806
Nearby homes
- $623,9004 bd3 ba2.7k sqft3000 Lakeshore Dr, Lima, OH 45806Off Market
- $500,0004 bd3 ba2.7k sqft3014 Lakeshore Dr, Lima, OH 45806Sold
- $715,0004 bd5 ba4.1k sqft3020 Lakeshore Dr, Lima, OH 45806Sold
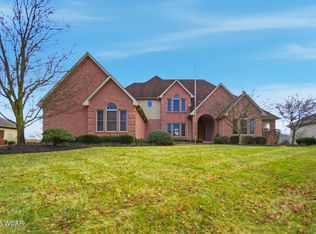
- $549,3004 bd4 ba3.1k sqft3009 Lakeshore Dr, Lima, OH 45806Off Market

- $638,2004 bd3 ba3.4k sqft3001 Lakeshore Dr, Lima, OH 45806Off Market
- $552,1004 bd3 ba3k sqft2992 Lakeshore Dr, Lima, OH 45806Off Market
- $666,7004 bd5 ba3.7k sqft4466 Indian Hill Dr, Lima, OH 45806Off Market
- $570,3004 bd4 ba3.3k sqft3017 Lakeshore Dr, Lima, OH 45806Off Market
Nearby schools
GreatSchools rating
- 5/10Maplewood Elementary SchoolGrades: 3-4Distance: 1.1 mi
- 7/10Shawnee Middle SchoolGrades: 5-8Distance: 1.2 mi
- 7/10Shawnee High SchoolGrades: 9-12Distance: 1 mi


Get pre-qualified for a loan
At Zillow Home Loans, we can pre-qualify you in as little as 5 minutes with no impact to your credit score.An equal housing lender. NMLS #10287.
- Ohio
- Allen County
- Lima
- 45806
- 3006 Lakeshore Dr
Nearby cities
Nearby zip codes
Other Lima Topics
