Skip main navigation
Sold for $220,000
  • $220,000

    3006 LEGACY VILLAS DRIVE #3006, MAITLAND, FL 32751

    2beds
    1,280sqft
    Condominium
    Built in 2000
    -- sqft lot
    $219,600 Zestimate®
    $172/sqft
    $1,855 Estimated rent

    Home value

    $219,600

    Estimated sales range

    Not available

    $1,855/mo

    Zestimate® history
    Loading
    Loading...

    Owner options

    List your home for rent

    $1,855/mo

    Rent Zestimate®

    Find your next renter with Zillow Rental Manager. Plus, with online applications, you can quickly screen prospective tenants – for free.

    Learn more

    $1,855/mo

    Rent Zestimate®

    Refinance and save

    $2,128/mo

    Est. payment

    Refinancing to a lower rate could help reduce your monthly payments and save thousands over the life of the loan.

    See today's rates

    $2,128/mo

    Est. payment

    Explore your selling options

    Work with a Zillow partner agent

    Leverage their expertise and Zillow's premium Showcase listings to get your home seen by more buyers.

    Get started

    List with your own agent

    Get your home in front of millions of buyers by listing it on Zillow.

    Learn how to do it

    Sell it yourself

    Take full control of how buyers see your home on Zillow by listing For Sale by Owner (FSBO).

    List your home

    What's special

    Quartz countertopsOpen floor conceptNew tile roofNew ceiling air ventsUpdated bathroomsSubway backsplashStainless steel kitchen sink
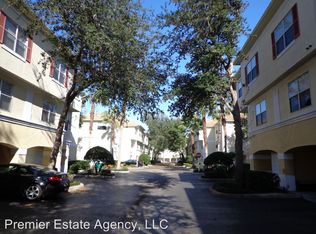
    GATED RESORT STYLE LIVING AT ITS BEST ~ MOVE IN READY ~ NO NEED TO LOOK FURTHER. THIS CONDO IS READY FOR ITS NEW OWNER. IMMACULATE TWO BEDROOM TWO BATH WITH OFFICE/DEN AND FULL TWO CAR GARAGE! THIS CONDO UNIT FEELS MUCH BIGGER THAN ITS 1280 SQ FT OF LIVING SPACE. OPEN FLOOR CONCEPT ON MAIN LEVEL. NEW TILE ROOF, WINDOW SCREENS, FLOORING, QUARTZ COUNTERTOPS, SUBWAY BACKSPLASH, STAINLESS STEEL KITCHEN SINK, UNDER COUNTER LIGHTING, MICROWAVE (2024), UPDATED BATHROOMS WITH NEW KOHLER TOILETS, VANITIES/FAUCETS/SHOWER FIXTURES, UPDATED BLACK HARDWARE ON DOORS, NEW CEILING AIR VENTS. LIVE LIKE YOU'RE ON VACATION IN THIS BEAUTIFUL RESORT STYLE CONDO COMMUNITY. STATE OF THE ART CLUBHOUSE AND POOL, FITNESS CENTER, PLAYGROUND, PARK, TENNIS COURTS, PEST CONTROL, CAR WASHING STATION, HOA INCLUDES DAILY TRASH PICK UP, WATER/SEWER, SECURITY AND GATED ACCESS. ~ON SITE MANAGEMENT~ DON'T WAIT, CALL FOR YOUR PRIVATE TOUR TODAY!

    Zillow last checked:

    Listing updated:

    Listed by:

    Jeralia Kolb 352-989-6364,

    REAL LIVING R E SOLUTIONS 407-253-1377

    Bought with:

    Carmen Aridas, 580942

    RE/MAX PRIME PROPERTIES

    Source: Stellar MLS,MLS#: G5100904MLS LogoOriginating MLS: Orlando Regional

    Facts & features

    Interior

    Bedrooms & bathrooms
    • Bedrooms: 2
    • Bathrooms: 2
    • Full bathrooms: 2
    Primary bedroom
    • Features: Built-In Shelving, Walk-In Closet(s)
    • Level: Third
    • Area: 180 Square Feet
    • Dimensions: 12x15
    Bedroom 2
    • Features: Ceiling Fan(s), Walk-In Closet(s)
    • Level: Third
    • Area: 132 Square Feet
    • Dimensions: 11x12
    Den
    • Features: Ceiling Fan(s), Coat Closet
    • Level: Second
    • Area: 110 Square Feet
    • Dimensions: 10x11
    Kitchen
    • Features: Breakfast Bar, Built-in Closet
    • Level: Second
    • Area: 120 Square Feet
    • Dimensions: 10x12
    Living room
    • Features: Ceiling Fan(s), No Closet
    • Level: Second
    • Area: 182 Square Feet
    • Dimensions: 14x13
    Heating
    • Central
    Cooling
    • Central Air
    Appliances
    • Included: Dishwasher, Disposal, Dryer, Electric Water Heater, Microwave, Range, Refrigerator, Washer
    • Laundry: Inside
    Features
    • Ceiling Fan(s), Kitchen/Family Room Combo, Living Room/Dining Room Combo, Open Floorplan, Solid Surface Counters, Walk-In Closet(s)
    • Flooring: Ceramic Tile, Laminate
    • Has fireplace: No
    Interior area
    • Total structure area: 1,280
    • Total interior livable area: 1,280 sqft

    Property

    Parking
    • Total spaces: 2
    • Parking features: Garage Door Opener
    • Attached garage spaces: 2
    • Details: Garage Dimensions: 200X225
    Features
    • Levels: Three Or More
    • Stories: 3
    • Exterior features: Lighting
    Lot
    • Size: 656 Square Feet
    Details
    • Parcel number: 292127892403006
    • Zoning: PD-RES
    • Special conditions: None

    Construction

    Type & style
    • Home type: Condo
    • Architectural style: Other
    • Property subtype: Condominium
    Materials
    • Brick, Stucco
    • Foundation: Slab
    • Roof: Tile
    Condition
    • New construction: No
    • Year built: 2000

    Utilities & green energy

    • Sewer: Public Sewer
    • Water: None
    • Utilities for property: BB/HS Internet Available, Cable Available, Public, Underground Utilities

    Community & HOA

    Community
    • Features: Deed Restrictions, Fitness Center, Gated Community - No Guard, Park, Playground, Pool, Tennis Court(s)
    • Pet fee: $0 monthly
    • Subdivision: VISCONTI EAST
    HOA
    • Has HOA: Yes
    • Amenities included: Clubhouse, Fitness Center, Gated, Maintenance, Park, Playground, Pool, Security, Tennis Court(s)
    • Services included: Community Pool, Reserve Fund, Insurance, Maintenance Structure, Maintenance Grounds, Maintenance Repairs, Manager, Pest Control, Pool Maintenance, Security, Sewer, Trash, Water
    • HOA fee: $477 monthly
    • HOA name: Shannon Shaffer
    • HOA phone: 407-475-9886
    Location
    • Region: Maitland

    Financial & listing details

    • Price per square foot: $172/sqft
    • Tax assessed value: $204,800
    • Annual tax amount: $3,004
    • Date on market: 8/22/2025
    • Cumulative days on market: 73 days
    • Listing terms: Cash,Conventional
    • Ownership: Condominium
    • Total actual rent: 0
    • Road surface type: Asphalt

    Price history

    DateEventPrice
    11/19/2025Sold$220,000-7%$172/sqft
    Source: Stellar MLS #G5100904 Report a problem
    11/3/2025Pending sale$236,500$185/sqft
    Source: Stellar MLS #G5100904 Report a problem
    10/27/2025Price change$236,500-1.4%$185/sqft
    Source: Stellar MLS #G5100904 Report a problem
    10/20/2025Price change$239,900-2.1%$187/sqft
    Source: Stellar MLS #G5100904 Report a problem
    9/25/2025Price change$245,000-2%$191/sqft
    Source: Stellar MLS #G5100904 Report a problem
    9/12/2025Price change$250,000-2%$195/sqft
    Source: Stellar MLS #G5100904 Report a problem
    9/4/2025Price change$255,000-1.9%$199/sqft
    Source: Stellar MLS #G5100904 Report a problem
    8/29/2025Price change$260,000-1.9%$203/sqft
    Source: Stellar MLS #G5100904 Report a problem
    8/22/2025Listed for sale$265,000-3.3%$207/sqft
    Source: Stellar MLS #G5100904 Report a problem
    4/22/2024Sold$274,000-0.3%$214/sqft
    Source: Stellar MLS #O6174049 Report a problem
    4/3/2024Pending sale$274,900$215/sqft
    Source: Stellar MLS #O6174049 Report a problem
    3/15/2024Listed for sale$274,900+0.9%$215/sqft
    Source: Stellar MLS #O6174049 Report a problem
    3/1/2024Listing removed--
    Source: Stellar MLS #O6174049 Report a problem
    1/27/2024Listed for sale$272,500+11.7%$213/sqft
    Source: Stellar MLS #O6174049 Report a problem
    10/5/2005Sold$243,900$191/sqft
    Source: Public Record Report a problem

    Public tax history

    YearProperty taxesTax assessment
    2024$3,004 +12.8%$170,368 +10%
    2023$2,663 +18.6%$154,880 +10%
    2022$2,246 +9.9%$140,800 +10%
    2021$2,045 +0.6%$128,000 +6.7%
    2020$2,032 +6.1%$119,937 +10%
    2019$1,915 +3.4%$109,034 +10%
    2018$1,852 $99,122 -14%
    2017$1,852 +8.5%$115,200 +10.6%
    2016$1,706 +8.6%$104,200 -3.7%
    2015$1,571 +1.6%$108,200
    2014$1,546 +27%$108,200 +37.9%
    2013$1,217 +21.3%$78,437 +34.2%
    2012$1,004 +11.6%$58,440 +14.9%
    2011$900 -3.9%$50,865 -7%
    2010$937 $54,692 -26%
    2009-- $73,950 -49%
    2008$2,355 -29.3%$145,000 -29.6%
    2007$3,329 -2.7%$206,000 +3%
    2006$3,420 $200,077
    Find assessor info on the county website

    Neighborhood: 32751

    Nearby schools

    GreatSchools rating
    Schools provided by the listing agent
    • Elementary: Lake Sybelia Elem
    • Middle: Lockhart Middle
    • High: Edgewater High

    Source: Stellar MLS. This data may not be complete. We recommend contacting the local school district to confirm school assignments for this home.

    Get a cash offer in 3 minutes
    Find out how much your home could sell for in as little as 3 minutes with a no-obligation cash offer.
    Estimated market value
    $219,600
    Get a cash offer in 3 minutes
    Find out how much your home could sell for in as little as 3 minutes with a no-obligation cash offer.
    Estimated market value
    $219,600