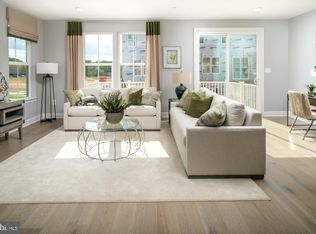
Welcome to the Louisa townhome at Overlook at Westmore! This stunning home offers the perfect combination of modern luxury and convenient living. With a lower level recreation room and full bath, you'll have plenty of space for entertaining or simply relaxing. On the main level, you'll find a spacious dining area that flows seamlessly into the kitchen, complete with top-of-the-line appliances and ample storage space. The family room is the heart of this home, providing a comfortable and inviting atmosphere for spending time with loved ones. And let's not forget about the deck – the perfect spot for enjoying your morning coffee or hosting summer barbecues. The upper level boasts a gorgeous primary bedroom with an ensuite bathroom, creating your own private oasis to unwind after a long day. Two additional bedrooms and another full bath provide plenty of space for guests or growing families. *This home is under construction. Please visit the onsite Sales Trailer for information. Photos are of a similar home.
Sold for $554,465
$554,465
3006 Lemonade Ln, Upper Marlboro, MD 20774
3beds
2,203sqft
Townhouse
Built in ----
1,771 Square Feet Lot
$492,300 Zestimate®
$252/sqft
$3,750 Estimated rent
Home value
$492,300
$438,000 - $551,000
$3,750/mo
Zestimate® history
Owner options
List your home for rent
$3,750/mo
Rent Zestimate®
Find your next renter with Zillow Rental Manager. Plus, with online applications, you can quickly screen prospective tenants – for free.
$3,750/mo
Rent Zestimate®
Refinance and save
$3,676/mo
Est. payment
Refinancing to a lower rate could help reduce your monthly payments and save thousands over the life of the loan.
$3,676/mo
Est. payment
Explore your selling options
Work with a Zillow partner agent
Leverage their expertise and Zillow's premium Showcase listings to get your home seen by more buyers.
Get startedList with your own agent
Get your home in front of millions of buyers by listing it on Zillow.
Learn how to do itSell it yourself
Take full control of how buyers see your home on Zillow by listing For Sale by Owner (FSBO).
List your homeWhat's special
Private oasisTop-of-the-line appliancesFamily roomSpacious dining areaGorgeous primary bedroomEnsuite bathroomTwo additional bedrooms
Zillow last checked:
Listing updated:
Listed by:
Martin Alloy 571-999-7039,
SM Brokerage, LLC
Bought with:
KaTrina Scott, 0225252971
EXP Realty, LLC
Source: Bright MLS,MLS#: MDPG2137338
Facts & features
Interior
Bedrooms & bathrooms
- Bedrooms: 3
- Bathrooms: 4
- Full bathrooms: 3
- 1/2 bathrooms: 1
- Main level bathrooms: 1
Heating
- Forced Air, Natural Gas
Cooling
- Central Air, Electric
Appliances
- Included: Dishwasher, Disposal, Microwave, Oven/Range - Gas, Refrigerator, Electric Water Heater
Features
- Dining Area, Family Room Off Kitchen, Open Floorplan, Kitchen Island, Recessed Lighting, Upgraded Countertops, Walk-In Closet(s), Entry Level Bedroom, Pantry, 9'+ Ceilings
- Flooring: Carpet, Luxury Vinyl, Ceramic Tile
- Windows: Double Pane Windows, Low Emissivity Windows
- Has basement: No
- Has fireplace: No
Interior area
- Total structure area: 2,203
- Total interior livable area: 2,203 sqft
- Finished area above ground: 2,203
Property
Parking
- Total spaces: 2
- Parking features: Garage Faces Front, Garage Door Opener, Attached
- Attached garage spaces: 2
Accessibility
- Accessibility features: None
Features
- Levels: Four
- Stories: 4
- Pool features: Community
Lot
- Size: 1,771 Square Feet
Details
- Additional structures: Above Grade
- Parcel number: 17155754265
- Zoning: N/A
- Special conditions: Standard
Construction
Type & style
- Home type: Townhouse
- Architectural style: Traditional
- Property subtype: Townhouse
Materials
- Brick Front, Vinyl Siding
- Foundation: Slab
Condition
- Excellent
- New construction: Yes
Details
- Builder model: Louisa (E)
- Builder name: Stanley Martin Homes
Utilities & green energy
- Sewer: Public Sewer
- Water: Public
- Utilities for property: Cable Connected, Underground Utilities
Community & HOA
Community
- Subdivision: Overlook At Westmore
HOA
- Has HOA: Yes
- Amenities included: Clubhouse, Common Grounds, Picnic Area, Pool, Tot Lots/Playground
- Services included: Maintenance Grounds, Pool(s), Road Maintenance, Snow Removal, Trash, Lawn Care Front, Lawn Care Rear, Lawn Care Side
- HOA fee: $175 monthly
Location
- Region: Upper Marlboro
Financial & listing details
- Price per square foot: $252/sqft
- Tax assessed value: $492,200
- Annual tax amount: $373
- Date on market: 1/7/2025
- Listing agreement: Exclusive Right To Sell
- Listing terms: FHA,VA Loan,Conventional,Cash
- Ownership: Fee Simple
Price history
| Date | Event | Price |
|---|---|---|
| 6/23/2025 | Sold | $554,465+1.6%$252/sqft |
Source:  Bright MLS #MDPG2137338 Report a problem Bright MLS #MDPG2137338 Report a problem | ||
| 1/27/2025 | Pending sale | $545,765$248/sqft |
Source: Bright MLS #MDPG2137338 Report a problem | ||
| 1/3/2025 | Listed for sale | $545,765$248/sqft |
Source:  Stanley Martin Homes Report a problem Stanley Martin Homes Report a problem | ||
Public tax history
| Year | Property taxes | Tax assessment |
|---|---|---|
| 2025 | $373 +37.4% | $492,200 +1917.2% |
| 2024 | $271 | $24,400 |
Find assessor info on the county website
Neighborhood: Westphalia
Nearby homes

- $547,9953 bd4 ba2.4k sqft3012 Lemonade Ln, Upper Marlboro, MD 20774Sold
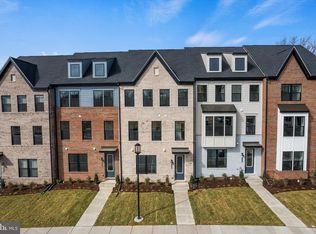
- $470,2703 bd5 ba2k sqft3009 Lemonade Ln, Upper Marlboro, MD 20774Pending
- $568,9503 bd4 ba2.1k sqft3017 Lemonade Ln, Upper Marlboro, MD 20774Sold
- $497,9303 bd4 ba2k sqft3013 Lemonade Ln, Upper Marlboro, MD 20774Sold
- $438,0002 bd3 ba1.6k sqft3011 Lemonade Ln, Upper Marlboro, MD 20774Sold
- $445,475-- bd-- ba-- sqft3015 Lemonade Ln, Upper Marlboro, MD 20772Sold
- $523,4703 bd4 ba2.2k sqft3032 Lemonade Ln, Upper Marlboro, MD 20774Sold
- $433,5053 bd4 ba1.6k sqft3007 Lemonade Ln, Upper Marlboro, MD 20774Sold
Nearby schools
GreatSchools rating
- 2/10Arrowhead Elementary SchoolGrades: PK-5Distance: 1.6 mi
- 4/10Kettering Middle SchoolGrades: 6-8Distance: 3.3 mi
- 3/10Dr. Henry A. Wise Jr. High SchoolGrades: 9-12Distance: 1.6 mi
Schools provided by the listing agent
- District: Prince George's County Public Schools
Source: Bright MLS. This data may not be complete. We recommend contacting the local school district to confirm school assignments for this home.
Get a cash offer in 3 minutes
Find out how much your home could sell for in as little as 3 minutes with a no-obligation cash offer.
Estimated market value
$492,300
Get a cash offer in 3 minutes
Find out how much your home could sell for in as little as 3 minutes with a no-obligation cash offer.
Estimated market value
$492,300
- Maryland
- Prince Georges County
- Upper Marlboro
- 20774
- Westphalia
- 3006 Lemonade Ln
Nearby cities
Nearby neighborhoods
Nearby zip codes
Other Upper Marlboro Topics
