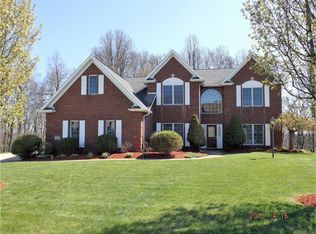
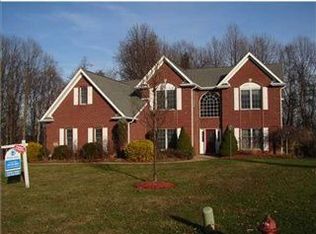
This beautifully maintained 4-bedroom home is located on a cul-de-sac in Franklin Estates. The main level features a semi-open layout creating an easy flow throughout. A two-story entry leads to formal living and dining rooms and a spacious family room with a gas fireplace. The large kitchen features an island, granite countertops, stainless-steel appliances, and sliders that open to an expansive, low-maintenance deck.
The second floor includes a generous primary suite with two closets and an updated en-suite bath. Three additional bedrooms, a bath featuring a double-sink vanity, and two hallway linen closets provide ample space and storage.
A finished lower level expands living space with an oversized game room, kitchenette, half bath, and multiple storage options. Sliders open to a patio and a professionally landscaped yard that backs to a wooded area. An additional separate room, ideal for a private office or hobby room, adds to the home's versatility.
Close to Rt. 22 and Rt. 66. Franklin Regional School District.
Contingent
$650,000
3006 Lexington Ct, Export, PA 15632
4beds
2,997sqft
Single Family Residence
Built in 1999
0.71 Acres Lot
$-- Zestimate®
$217/sqft
$-- HOA
What's special
Two-story entryMultiple storage optionsUpdated en-suite bathTwo hallway linen closetsGranite countertopsStainless-steel appliances
- 12 days |
- 1,626 |
- 86 |
Likely to sell faster than
Zillow last checked:
Listing updated:
Listed by:
Kimberly DeCarlo 724-468-8841,
REALTY ONE GROUP LANDMARK 724-468-8841
Source: WPMLS,MLS#: 1761370
Originating MLS: West Penn Multi-List
Facts & features
Interior
Bedrooms & bathrooms
- Bedrooms: 4
- Bathrooms: 4
- Full bathrooms: 2
- 1/2 bathrooms: 2
Primary bedroom
- Level: Upper
- Dimensions: 18x16
Bedroom 2
- Level: Upper
- Dimensions: 15x13
Bedroom 3
- Level: Upper
- Dimensions: 15x11
Bedroom 4
- Level: Upper
- Dimensions: 12x11
Den
- Level: Lower
- Dimensions: 15x12
Dining room
- Level: Main
- Dimensions: 14x13
Entry foyer
- Level: Main
- Dimensions: 9x16
Family room
- Level: Main
- Dimensions: 22x15
Game room
- Level: Lower
- Dimensions: 30x19
Kitchen
- Level: Main
- Dimensions: 21x14
Laundry
- Level: Main
- Dimensions: 8x8
Living room
- Level: Main
- Dimensions: 16x13
Heating
- Forced Air, Gas
Cooling
- Central Air
Appliances
- Included: Some Gas Appliances, Convection Oven, Dryer, Dishwasher, Disposal, Microwave, Refrigerator, Stove, Washer
Features
- Wet Bar, Jetted Tub, Kitchen Island, Window Treatments
- Flooring: Ceramic Tile, Hardwood, Carpet
- Windows: Multi Pane, Screens, Window Treatments
- Basement: Finished,Walk-Out Access
- Number of fireplaces: 2
- Fireplace features: Gas
Interior area
- Total structure area: 2,997
- Total interior livable area: 2,997 sqft
Property
Parking
- Total spaces: 3
- Parking features: Attached, Garage, Garage Door Opener
- Has attached garage: Yes
Features
- Levels: Two
- Stories: 2
- Pool features: None
- Has spa: Yes
Lot
- Size: 0.71 Acres
- Dimensions: 77 x 239 x 172 x 256
Construction
Type & style
- Home type: SingleFamily
- Architectural style: Colonial,Two Story
- Property subtype: Single Family Residence
Materials
- Brick
- Roof: Asphalt
Condition
- Resale
- Year built: 1999
Utilities & green energy
- Sewer: Public Sewer
- Water: Public
Community & HOA
Community
- Subdivision: Franklin Estates
Location
- Region: Export
Financial & listing details
- Price per square foot: $217/sqft
- Tax assessed value: $54,890
- Annual tax amount: $8,584
- Date on market: 6/26/2026
Estimated market value
Not available
Estimated sales range
Not available
Not available
Price history
| Date | Event | Price |
|---|---|---|
| 6/30/2026 | Contingent | $650,000$217/sqft |
Source: | ||
| 6/26/2026 | Listed for sale | $650,000$217/sqft |
Source: | ||
Public tax history
Tax history is unavailable.
Monthly payment
Est. payment$--/mo
Payment breakdown
Explore the cost of this home by adjusting the details. Changes won't be saved.All calculations are estimates and provided by Zillow, Inc. for informational purposes only. Actual amounts may vary.
HOA fees may include property taxes on listings classified as Co-Ops. Contact the listing agent and/or owner for fee details.
Mortgage interest rates are dependent on a number of factors, including credit score, down payment, and repayment length. Interest rate data provided by Zillow Group Marketplace, Inc. as of 1/1/1970 from various mortgage lenders with which we have lead or other similar arrangements; the Estimated Payment is an average of those rates.
See how much you could borrow to make a competitive offer.
Climate risks
Neighborhood: 15632
Nearby schools
GreatSchools rating
- NAFranklin Regional Primary SchoolGrades: K-2Distance: 3.5 mi
- 6/10Franklin Regional Middle SchoolGrades: 6-8Distance: 2 mi
- 8/10Franklin Regional Senior High SchoolGrades: 9-12Distance: 2.1 mi
Schools provided by the listing agent
- District: Franklin Regional
Source: WPMLS. This data may not be complete. We recommend contacting the local school district to confirm school assignments for this home.
A local agent can set up tours, give advice and negotiate with sellers.
A local lender can help you make sure your offer is ready when you are.
- Pennsylvania
- Westmoreland County
- Murrysville
- 15632
- 3006 Lexington Ct