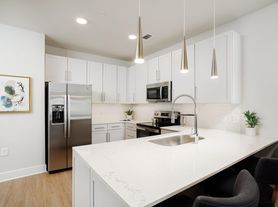
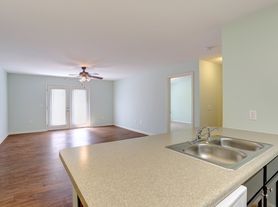
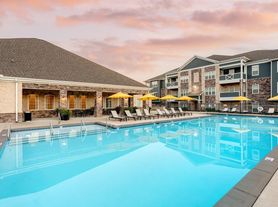
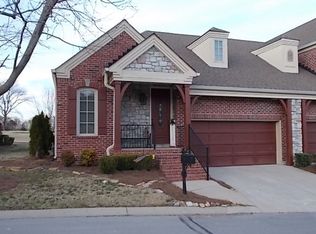
We expect to make this property available for showings soon. Offering an open concept with a living room and kitchen island, this 3-bedroom, 2-bath home in Lebanon, TN covers 1,906 square feet across two stories. The island adds a preparation surface and a gathering point, while quartz countertops, dark cabinets, and pendant lights define the kitchen. A built-in workspace gives residents a place for working from home, and luxury vinyl plank flooring, recessed lighting, and a vaulted ceiling round out the interior details. The primary bedroom has a tray ceiling, and the bathroom includes a dual sink and a separate shower. You'll find grassy front and back yards with space to enjoy the outdoors sit outside, and a 2-car garage joins a double width driveway for vehicle parking. Pay just 75% of one month's rent as your security deposit. Contingent upon qualification, application approval, and execution of a lease agreement. Other terms and conditions may apply. All offers are subject to application approval and execution of a lease agreement. Lease terms and conditions apply. Photos, renderings, floor plans, and other images are for illustrative purposes only and may vary from the actual home, features, finishes, amenities, or phase of construction. Please verify all information before signing a lease. For further description of applicable fees, please go to our website.
House for rent
Single family residence
Available Fri Dec 11 2026
Cats, dogs OK
Air conditioner, central air
Garage parking
What's special
Dark cabinetsPendant lightsVaulted ceilingLuxury vinyl plank flooringQuartz countertopsRecessed lighting
- 27 days |
- -- |
- -- |
Zillow last checked:
Listing updated:
Travel times

Let’s turn your rent into credit progress
Build credit history with every on-time payment and get credit for the payment you’re already making.
Facts & features
Interior
Bedrooms & bathrooms
- Bedrooms: 3
- Bathrooms: 2
- Full bathrooms: 2
Cooling
- Air Conditioner, Central Air
Appliances
- Included: Dishwasher, Microwave Oven, Refrigerator
Features
- Ceiling Fan(s)
Interior area
- Total interior livable area: 1,906 sqft
Property
Parking
- Parking features: Garage
- Has garage: Yes
- Details: Contact manager
Details
- Additional structures: Garage(s)
- Parcel number: 026AA04100000
Construction
Type & style
- Home type: SingleFamily
- Property subtype: Single Family Residence
Condition
- Year built: 2004
Community & HOA
Location
- Region: Lebanon
Financial & listing details
- Lease term: Contact For Details
Price history
| Date | Event | Price |
|---|---|---|
| 10/13/2026 | Listed for rent | $2,378+19.2%$1/sqft |
Source: Zillow Rentals Report a problem | ||
| 9/10/2022 | Listing removed | -- |
Source: Zillow Rental Network Premium Report a problem | ||
| 9/1/2022 | Listed for rent | $1,995+33.4%$1/sqft |
Source: Zillow Rental Network Premium Report a problem | ||
| 1/20/2016 | Listing removed | $1,495$1/sqft |
Source: American Homes 4 Rent Report a problem | ||
| 12/30/2015 | Listed for rent | $1,495+6.4%$1/sqft |
Source: American Homes 4 Rent Report a problem | ||
| 4/16/2014 | Listing removed | $1,405$1/sqft |
Source: American Homes 4 Rent Management Report a problem | ||
| 4/4/2014 | Listed for rent | $1,405$1/sqft |
Source: American Homes 4 Rent - Nashville - Property # 30034 Report a problem | ||
| 12/19/2012 | Sold | $168,000-6.7%$88/sqft |
Source:  RealTracs MLS as distributed by MLS GRID #1234438 Report a problem | ||
| 7/12/2012 | Price change | $180,000-5.2%$94/sqft |
Source: CENTURY 21 West Main Realty & Auction #1234438 Report a problem | ||
| 1/24/2012 | Listed for sale | $189,900-8.7%$100/sqft |
Source: CENTURY 21 West Main Realty & Auction #1234438 Report a problem | ||
| 5/29/2011 | Price change | $208,000-0.5%$109/sqft |
Source: West Main Realty & Auction, LLC #1234438 Report a problem | ||
| 12/4/2010 | Listed for sale | $209,000+10.1%$110/sqft |
Source: West Main Realty & Auction, LLC #1234438 Report a problem | ||
| 4/29/2005 | Sold | $189,900+533%$100/sqft |
Source: Public Record Report a problem | ||
| 7/6/2004 | Sold | $30,000$16/sqft |
Source: Public Record Report a problem | ||