Skip main navigation
Sold
  • Price Unknown

    3006 Mammoth Dr, Butte, MT 59701

    4beds
    2,468sqft
    Single Family Residence
    Built in 1998
    9,104.04 Square Feet Lot
    $530,000 Zestimate®
    $--/sqft
    $2,855 Estimated rent

    Home value

    $530,000

    Estimated sales range

    Not available

    $2,855/mo

    Zestimate® history
    Loading
    Loading...

    Owner options

    List your home for rent

    $2,855/mo

    Rent Zestimate®

    Find your next renter with Zillow Rental Manager. Plus, with online applications, you can quickly screen prospective tenants – for free.

    Learn more

    $2,855/mo

    Rent Zestimate®

    Refinance and save

    Refinancing to a lower rate could help reduce your monthly payments and save thousands over the life of the loan.

    See today's rates

    Explore your selling options

    Work with a Zillow partner agent

    Leverage their expertise and Zillow's premium Showcase listings to get your home seen by more buyers.

    Get started

    List with your own agent

    Get your home in front of millions of buyers by listing it on Zillow.

    Learn how to do it

    Sell it yourself

    Take full control of how buyers see your home on Zillow by listing For Sale by Owner (FSBO).

    List your home

    What's special

    Hot water baseboard heatComposite deckFenced backyardUnderground sprinklersSpacious layout
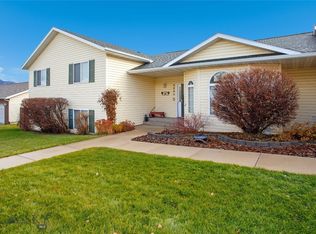
    Beautifullymaintained multi-level home with numerous updates and great features throughout! This property offers RV parking with concrete pad, hookup, and drain, plus a triple attached heated garage that’s insulated, sheet-rocked, painted, and includes built-in cupboards, shelving, attic access, and opener. Exterior highlights include newer vinyl siding w/brick veneer (2 yrs old), underground sprinklers, fenced backyard, and composite deck. Beautiful landscape with mature trees. Inside you’ll find a spacious layout featuring a living room with closet and carpet, kitchen with oak cabinets and laminate flooring, and main-floor laundry with ceramic tile. The home is equipped with an half split air conditioning unit and hot water baseboard heat. The walk-out basement offers a comfortable family room with pellet stove, tile bath with walk-in shower, and furnace/crawl space access under the stairs. Upstairs boasts a large master suite with walk-in closet, private bath with fiberglass walk-in shower, ceramic tile floor, and extra cabinetry, plus two large bedrooms with carpet and another full bath with skylight. Great location, functional layout, and move-in ready condition make this a must-see!

    Zillow last checked:

    Listing updated:

    Listed by:

    Jana Richards 406-560-5024,

    Coldwell Banker Markovich RE

    Bought with:

    Non Member

    Non-Member Office

    Source: Big Sky Country MLS,MLS#: 407440Originating MLS: Big Sky Country MLS

    Facts & features

    Interior

    Bedrooms & bathrooms
    • Bedrooms: 4
    • Bathrooms: 3
    • Full bathrooms: 3
    Heating
    • Baseboard, Natural Gas
    Cooling
    • Wall/Window Unit(s)
    Appliances
    • Included: Dishwasher, Microwave, Range, Refrigerator
    Features
    • Flooring: Hardwood, Partially Carpeted, Tile
    • Basement: Bathroom,Bedroom,Rec/Family Area
    • Has fireplace: Yes
    • Fireplace features: Pellet Stove
    Interior area
    • Total structure area: 2,468
    • Total interior livable area: 2,468 sqft
    • Finished area above ground: 1,550

    Property

    Parking
    • Total spaces: 3
    • Parking features: Attached, Garage
    • Attached garage spaces: 3
    Features
    • Levels: Two
    • Stories: 2
    • Patio & porch: Covered, Deck
    • Exterior features: Landscaping
    • Fencing: Partial
    Lot
    • Size: 9,104 sqft
    • Features: Landscaped
    Details
    • Parcel number: 0001864660
    • Zoning description: R1
    • Special conditions: Standard

    Construction

    Type & style
    • Home type: SingleFamily
    • Architectural style: Tri-Level
    • Property subtype: Single Family Residence
    Materials
    • Brick, Vinyl Siding
    • Roof: Asphalt,Shingle
    Condition
    • New construction: No
    • Year built: 1998

    Utilities & green energy

    • Sewer: Public Sewer
    • Water: Public
    • Utilities for property: Natural Gas Available, Sewer Available, Water Available

    Community & neighborhood

    Security
    • Security features: Security Lights
    Location
    • Region: Butte
    • Subdivision: Butte Addition

    Other

    Other facts
    • Listing terms: Cash,3rd Party Financing
    • Ownership: Full
    • Road surface type: Paved

    Price history

    DateEventPrice
    4/1/2026Sold--
    Source: Big Sky Country MLS #407440 Report a problem
    2/10/2026Contingent$530,000$215/sqft
    Source: Big Sky Country MLS #407440 Report a problem
    2/4/2026Price change$530,000-0.9%$215/sqft
    Source: Big Sky Country MLS #407440 Report a problem
    1/14/2026Price change$535,000-2.6%$217/sqft
    Source: Big Sky Country MLS #407440 Report a problem
    12/5/2025Listed for sale$549,000-8.3%$222/sqft
    Source: Big Sky Country MLS #407440 Report a problem
    10/31/2025Listing removed$599,000$243/sqft
    Source: Big Sky Country MLS #406616 Report a problem
    10/23/2025Listed for sale$599,000+22.3%$243/sqft
    Source: Big Sky Country MLS #406616 Report a problem
    10/28/2022Sold--
    Source: MRMLS #22211345 Report a problem
    9/22/2022Contingent$489,900$199/sqft
    Source: MRMLS #22211345 Report a problem
    9/22/2022Pending sale$489,900$199/sqft
    Source: Big Sky Country MLS #374842 Report a problem
    8/24/2022Price change$489,900-2%$199/sqft
    Source: MRMLS #22211345 Report a problem
    8/1/2022Listed for sale$499,900$203/sqft
    Source: MRMLS #22211345 Report a problem

    Public tax history

    YearProperty taxesTax assessment
    2024-- $376,400 -2%
    2023-- $383,900 +44.5%
    2022$2,781 -2.6%$265,700
    2021$2,854 +4.9%$265,700 +8.2%
    2020$2,720 +2%$245,500
    2019$2,667 -18.8%$245,500 +5.3%
    2018$3,285 +3.5%$233,100
    2017$3,175 -9.6%$233,100 -15.4%
    2016$3,512 +20.8%$275,600
    2015$2,907 -2.4%$275,600 +128.3%
    2014$2,977 +33.5%$120,734 +1.1%
    2013$2,230 -0.4%$119,473 +1.3%
    2012$2,240 $117,966
    2011-- --
    2010-- --
    2009-- --
    2008-- $176,400
    2007-- $176,400
    2006-- $176,400
    2005-- $176,400
    2004-- $176,400
    2003-- $176,400 +28.5%
    2002-- $137,267
    2000-- $137,267

    Find assessor info on the county website

    Neighborhood: 59701

    Nearby schools

    GreatSchools rating