***Seller is in receipt of multiple offers. All offers due by Sunday, April 26th with a response by Monday, April 27th,. Please send highest and best.*** Discover easy living at Montgomery Place! This sought-after, fully furnished condo at 3006 Maryannes Court offers a truly effortless transition for the next owner, featuring 2 spacious bedrooms and 1.5 bathrooms (one full and one half). Enjoy the peace of mind that comes with living within the highly regarded North Penn School District. The main level is designed for modern living, featuring a lovely living room, dining area, and an eat-in kitchen that has been updated with Corian countertops, a tile backsplash, ample cabinets, and stainless steel appliances; a laundry area and half bath complete the main floor. The upper level features the primary bedroom with a walk-in closet and direct entry to the full bath with a dual vanity, along with an additional second bedroom. This condo also features a private patio and storage closet to enjoy the outdoors, and is being sold with virtually everything you see in it, including the kitchen refrigerator, washer, dryer, microwave, dishes, bedroom furniture, tables, chairs, couch, recliner, dehumidifier, treadmill, flat screen TV, and Weber grill. The affordable monthly condo fee provides worry-free living and a host of benefits, such as access to the outdoor pool, snow removal, lawn maintenance, trash removal, and exterior building maintenance. Easy access to commuter routes and local amenities adds to the appeal of this home. Homes in this community are hard to come by and do not last long, so do not delay—schedule your showing today for this appealing, perfectly situated residence.
Sold for $310,000
$310,000
3006 Maryannes Ct, North Wales, PA 19454
2beds
1,300sqft
Townhouse
Built in 1994
-- sqft lot
$311,600 Zestimate®
$238/sqft
$2,442 Estimated rent
Home value
$311,600
Estimated sales range
Not available
$2,442/mo
Zestimate® history
Owner options
List your home for rent
$2,442/mo
Rent Zestimate®
Find your next renter with Zillow Rental Manager. Plus, with online applications, you can quickly screen prospective tenants – for free.
$2,442/mo
Rent Zestimate®
Refinance and save
$2,009/mo
Est. payment
Refinancing to a lower rate could help reduce your monthly payments and save thousands over the life of the loan.
$2,009/mo
Est. payment
Explore your selling options
Work with a Zillow partner agent
Leverage their expertise and Zillow's premium Showcase listings to get your home seen by more buyers.
Get startedList with your own agent
Get your home in front of millions of buyers by listing it on Zillow.
Learn how to do itSell it yourself
Take full control of how buyers see your home on Zillow by listing For Sale by Owner (FSBO).
List your homeWhat's special
Storage closetPrivate patioLaundry areaEat-in kitchenTile backsplashDining areaSpacious bedrooms
Zillow last checked:
Listing updated:
Listed by:
Megan Correia 267-879-9914,
Keller Williams Realty Group
Bought with:
Kelly Delikat, RS342213
Keller Williams Real Estate-Montgomeryville
Source: Bright MLS,MLS#: PAMC2175760
Facts & features
Interior
Bedrooms & bathrooms
- Bedrooms: 2
- Bathrooms: 2
- Full bathrooms: 1
- 1/2 bathrooms: 1
- Main level bathrooms: 1
Rooms
- Room types: Living Room, Dining Room, Primary Bedroom, Bedroom 2, Kitchen, Full Bath, Half Bath
Primary bedroom
- Features: Flooring - Carpet, Ceiling Fan(s), Walk-In Closet(s)
- Level: Upper
- Area: 170 Square Feet
- Dimensions: 10 X 17
Bedroom 2
- Features: Flooring - Carpet, Ceiling Fan(s)
- Level: Upper
- Area: 120 Square Feet
- Dimensions: 10 X 12
Dining room
- Features: Flooring - Carpet
- Level: Main
- Area: 81 Square Feet
- Dimensions: 9 X 9
Other
- Features: Bathroom - Tub Shower
- Level: Upper
Half bath
- Level: Main
Kitchen
- Features: Breakfast Nook
- Level: Main
- Area: 80 Square Feet
- Dimensions: 8 X 10
Living room
- Features: Flooring - Carpet
- Level: Main
- Area: 182 Square Feet
- Dimensions: 14 X 13
Heating
- Central, Electric
Cooling
- Central Air, Electric
Appliances
- Included: Dishwasher, Disposal, Dryer, Microwave, Refrigerator, Oven/Range - Electric, Washer, Water Heater, Electric Water Heater
- Laundry: Has Laundry, Main Level
Features
- Bathroom - Tub Shower, Breakfast Area, Ceiling Fan(s), Combination Kitchen/Dining, Combination Dining/Living, Dining Area, Open Floorplan, Floor Plan - Traditional, Kitchen - Table Space, Eat-in Kitchen, Upgraded Countertops, Walk-In Closet(s)
- Flooring: Carpet
- Has basement: No
- Has fireplace: No
Interior area
- Total structure area: 1,300
- Total interior livable area: 1,300 sqft
- Finished area above ground: 1,300
- Finished area below ground: 0
Property
Parking
- Parking features: Parking Lot
Accessibility
- Accessibility features: None
Features
- Levels: Two
- Stories: 2
- Patio & porch: Patio
- Pool features: Community
Details
- Additional structures: Above Grade, Below Grade
- Parcel number: 460002582459
- Zoning: RESIDENTIAL
- Special conditions: Standard
Construction
Type & style
- Home type: Townhouse
- Architectural style: Traditional
- Property subtype: Townhouse
Materials
- Frame
- Foundation: Slab
Condition
- New construction: No
- Year built: 1994
Utilities & green energy
- Electric: Circuit Breakers
- Sewer: Public Sewer
- Water: Public
- Utilities for property: Electricity Available, Cable Available, Phone, Water Available, Sewer Available
Community & HOA
Community
- Features: Pool
- Condo and coop fee: $278 monthly
- Subdivision: Montgomery Place
HOA
- Has HOA: No
- Amenities included: Clubhouse, Pool
- Services included: Trash, Common Area Maintenance, Maintenance Structure, Maintenance Grounds, Pool(s), Snow Removal, Recreation Facility
- HOA name: First Service Residential
Location
- Region: North Wales
- Municipality: MONTGOMERY TWP
Financial & listing details
- Price per square foot: $238/sqft
- Tax assessed value: $99,400
- Annual tax amount: $4,199
- Date on market: 4/23/2026
- Listing agreement: Exclusive Agency
- Inclusions: Refrigerator, Washer, Dryer, Grill Plus All Furnishings And Everything You See In Home Is Staying (all As-is, No Monetary Value Assigned)
- Ownership: Condominium
Price history
| Date | Event | Price |
|---|---|---|
| 5/22/2026 | Sold | $310,000+3.3%$238/sqft |
Source:  Bright MLS #PAMC2175760 Report a problem Bright MLS #PAMC2175760 Report a problem | ||
| 4/27/2026 | Pending sale | $300,000$231/sqft |
Source: Bright MLS #PAMC2175760 Report a problem | ||
| 4/23/2026 | Listed for sale | $300,000+215.8%$231/sqft |
Source: Bright MLS #PAMC2175760 Report a problem | ||
| 2/6/1996 | Sold | $94,990$73/sqft |
Source: Public Record Report a problem | ||
Public tax history
| Year | Property taxes | Tax assessment |
|---|---|---|
| 2025 | $3,885 +6.3% | $99,400 |
| 2024 | $3,654 | $99,400 |
| 2023 | $3,654 +7% | $99,400 |
| 2022 | $3,413 +6.4% | $99,400 |
| 2021 | $3,209 +2.7% | $99,400 |
| 2020 | $3,125 +1.9% | $99,400 |
| 2019 | $3,067 +2.8% | $99,400 |
| 2018 | $2,983 +3% | $99,400 |
| 2017 | $2,896 +2% | $99,400 |
| 2016 | $2,840 +2.7% | $99,400 |
| 2015 | $2,765 +1.7% | $99,400 |
| 2014 | $2,718 +1.4% | $99,400 |
| 2013 | $2,680 +1.4% | $99,400 |
| 2012 | $2,643 +1.7% | $99,400 |
| 2011 | $2,598 +2.4% | $99,400 |
| 2010 | $2,537 +3.2% | $99,400 |
| 2009 | $2,458 +3.6% | $99,400 |
| 2008 | $2,372 +2.2% | -- |
| 2007 | $2,321 +2.9% | -- |
| 2006 | $2,256 +2.5% | -- |
| 2005 | $2,201 +3.6% | -- |
| 2004 | $2,125 0% | -- |
| 2003 | $2,126 -0.4% | -- |
| 2002 | $2,134 +9.1% | -- |
| 2000 | $1,956 +1.9% | -- |
| 1999 | $1,919 | -- |
Find assessor info on the county website
Neighborhood: 19454
Nearby homes
- $368,9003 bd3 ba1.3k sqft3005 Maryannes Ct, North Wales, PA 19454Off Market

- $344,6002 bd2 ba1.2k sqft3003 Maryannes Ct, North Wales, PA 19454Off Market
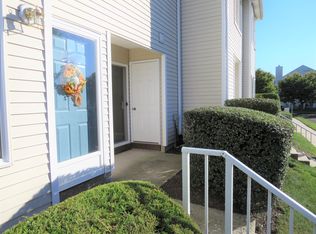
- $332,0002 bd1 ba1.3k sqft3007 Maryannes Ct, North Wales, PA 19454Off Market

- $351,5003 bd2 ba1.3k sqft3004 Maryannes Ct, North Wales, PA 19454Off Market
- $311,2002 bd1 ba916 sqft3002 Maryannes Ct, North Wales, PA 19454Off Market
- $366,0003 bd3 ba1.3k sqft3008 Maryannes Ct, North Wales, PA 19454Sold
- $366,7003 bd2 ba1.3k sqft3001 Maryannes Ct, North Wales, PA 19454Off Market
- $346,1003 bd2 ba1.3k sqft3108 Hemmingway Dr, North Wales, PA 19454Off Market
Nearby schools
GreatSchools rating
- 8/10Knapp Elementary SchoolGrades: K-6Distance: 0.7 mi
- 6/10Penndale Middle SchoolGrades: 7-9Distance: 1.3 mi
- 9/10North Penn Senior High SchoolGrades: 10-12Distance: 3.3 mi
Schools provided by the listing agent
- District: North Penn
Source: Bright MLS. This data may not be complete. We recommend contacting the local school district to confirm school assignments for this home.
Get a cash offer in 3 minutes
Find out how much your home could sell for in as little as 3 minutes with a no-obligation cash offer.
Estimated market value
$311,600
Get a cash offer in 3 minutes
Find out how much your home could sell for in as little as 3 minutes with a no-obligation cash offer.
Estimated market value
$311,600
- Pennsylvania
- Montgomery County
- North Wales
- 19454
- 3006 Maryannes Ct
