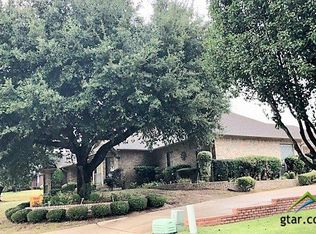
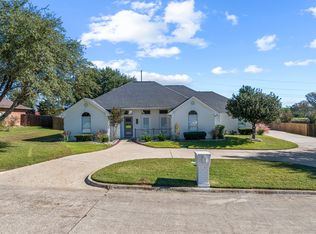
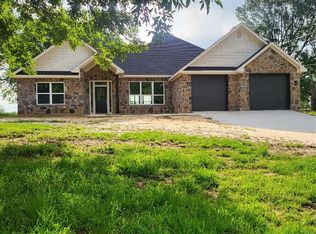
Welcome to 3006 Masters Dr, Mt Pleasant, TX—a beautifully remodeled home set within the serene environs of the Mount Pleasant Country Club. This spacious three-bedroom, 2.5-bathroom residence spans an impressive 2860 square feet, providing ample space for comfort and creativity. Upon entering this stunning abode, you are greeted by a large living room that serves as the heart of the home, perfect for gatherings and family time. Adjacent to the living room, the kitchen features modern appliances and plentiful storage, making meal prep a breeze. Each bedroom offers a peaceful retreat, with plenty of natural light streaming through generous windows. Not to be overlooked, the property includes a covered entry patio overlooking the picturesque golf course across the street. It's an ideal spot for morning coffees or relaxing evenings enjoying the view. The home's recent remodel means contemporary finishes and fixtures throughout, ensuring the new owners can enjoy modern comforts in a turnkey property. Beyond the bounds of the home, the community is just as inviting. Nearby, you'll find the Mount Pleasant Country Club, downtown square for convenient shopping, and Lake Bob Sandlin State Park, a lovely state park for outdoor enjoyment—all within a short driving distance. This property is not just a house; it's a canvas for creating long-lasting memories. Whether you're entertaining friends or settling in with family, 3006 Masters Dr offers a blend of style, comfort, and convenience that makes it a perfect place to call home. Don't miss the opportunity to own this exquisite property in a coveted location.
Sold
Zillow last checked:
Listing updated:
Bought with:
Patrick Redfearn, TREC #0388586
Patrick Redfearn Realty, LLC
Source: GTARMLS,MLS#: 25014787
Price history
| Date | Event | Price |
|---|---|---|
| 8/6/2026 | Sold | -- |
Source:  GTARMLS #25014787 Report a problem GTARMLS #25014787 Report a problem | ||
| 6/26/2026 | Pending sale | $399,900$140/sqft |
Source: GTARMLS #25014787 Report a problem | ||
| 6/16/2026 | Price change | $399,900-2.4%$140/sqft |
Source: GTARMLS #25014787 Report a problem | ||
| 2/16/2026 | Price change | $409,900-1.9%$143/sqft |
Source: GTARMLS #25014787 Report a problem | ||
| 11/5/2025 | Price change | $417,900-1.2%$146/sqft |
Source: GTARMLS #25014787 Report a problem | ||
| 10/3/2025 | Listed for sale | $422,900-2.9%$148/sqft |
Source: GTARMLS #25014787 Report a problem | ||
| 9/6/2025 | Listing removed | $435,500$152/sqft |
Source: NTREIS #20892111 Report a problem | ||
| 8/25/2025 | Price change | $435,500-0.8%$152/sqft |
Source: GTARMLS #25000953 Report a problem | ||
| 7/21/2025 | Listed for sale | $439,000$153/sqft |
Source: NTREIS #20892111 Report a problem | ||
| 7/21/2025 | Contingent | $439,000$153/sqft |
Source: NTREIS #20892111 Report a problem | ||
| 7/18/2025 | Listed for sale | $439,000-1.3%$153/sqft |
Source: GTARMLS #25000953 Report a problem | ||
| 6/5/2025 | Contingent | $445,000$156/sqft |
Source: GTARMLS #25000953 Report a problem | ||
| 5/21/2025 | Pending sale | $445,000$156/sqft |
Source: GTARMLS #25000953 Report a problem | ||
| 5/7/2025 | Contingent | $445,000$156/sqft |
Source: NTREIS #20892111 Report a problem | ||
| 1/21/2025 | Listed for sale | $445,000-4.9%$156/sqft |
Source: GTARMLS #25000953 Report a problem | ||
| 8/12/2024 | Listing removed | -- |
Source: GTARMLS #24006629 Report a problem | ||
| 5/14/2024 | Listed for sale | $468,000+34.5%$164/sqft |
Source: GTARMLS #24006629 Report a problem | ||
| 3/30/2023 | Sold | -- |
Source: GTARMLS #10143692 Report a problem | ||
| 2/20/2023 | Pending sale | $347,900$122/sqft |
Source: GTARMLS #10143692 Report a problem | ||
| 8/18/2022 | Price change | $347,900-12.4%$122/sqft |
Source: GTARMLS #10143692 Report a problem | ||
| 7/1/2022 | Pending sale | $397,000$139/sqft |
Source: GTARMLS #10143692 Report a problem | ||
| 7/1/2022 | Contingent | $397,000$139/sqft |
Source: GTARMLS #10143692 Report a problem | ||
| 5/27/2022 | Price change | $397,000-5.9%$139/sqft |
Source: GTARMLS #10143692 Report a problem | ||
| 4/25/2022 | Price change | $422,000-8.8%$148/sqft |
Source: GTARMLS #10143692 Report a problem | ||
| 1/31/2022 | Listed for sale | $462,500$162/sqft |
Source: GTARMLS #10143692 Report a problem | ||
Get a cash offer in 3 minutes
Find out how much your home could sell for in as little as 3 minutes with a no-obligation cash offer.
Estimated market value
$386,700
