Under Construction. *Images shown are for illustrative purposes only* JASMINE WITH 1BR APARTMENT OVER GARAGE. MOVE IN READY HOME!! Spacious home located steps to our community pool, parks, and green spaces! This home is in one of Central Florida's fastest-growing communities, Sunbridge. There is a brand new K-8 school, a future amenity center with a gym, a boardwalk for paddle boarding and kayaking, and a mixed-used district with eateries and shops. This modern home comes with a spacious gourmet kitchen, upgraded cabinets, quartz countertops, and a spacious front porch.
Sold for $578,778
Street View
$578,778
3006 Mirage Pl, Saint Cloud, FL 34771
4beds
2,364sqft
Single Family Residence
Built in 2024
5,280 Square Feet Lot
$537,200 Zestimate®
$245/sqft
$2,833 Estimated rent
Home value
$537,200
$500,000 - $575,000
$2,833/mo
Zestimate® history
Owner options
List your home for rent
$2,833/mo
Rent Zestimate®
Find your next renter with Zillow Rental Manager. Plus, with online applications, you can quickly screen prospective tenants – for free.
$2,833/mo
Rent Zestimate®
Refinance and save
$3,918/mo
Est. payment
Refinancing to a lower rate could help reduce your monthly payments and save thousands over the life of the loan.
$3,918/mo
Est. payment
Explore your selling options
Work with a Zillow partner agent
Leverage their expertise and Zillow's premium Showcase listings to get your home seen by more buyers.
Get startedList with your own agent
Get your home in front of millions of buyers by listing it on Zillow.
Learn how to do itSell it yourself
Take full control of how buyers see your home on Zillow by listing For Sale by Owner (FSBO).
List your homeWhat's special
Zillow last checked:
Listing updated:
Listed by:
Nancy Pruitt, PA 352-552-7574,
OLYMPUS EXECUTIVE REALTY INC 407-469-0090,
Matt MacNab 321-624-2137,
OLYMPUS EXECUTIVE REALTY TAMPA
Bought with:
Ryan Ditmar, 3283704
LINEAGE REAL ESTATE
Source: Stellar MLS,MLS#: G5087678 Originating MLS: Orlando Regional
Originating MLS: Orlando Regional
Facts & features
Interior
Bedrooms & bathrooms
- Bedrooms: 4
- Bathrooms: 4
- Full bathrooms: 3
- 1/2 bathrooms: 1
Rooms
- Room types: Utility Room
Primary bedroom
- Features: Walk-In Closet(s)
- Level: Second
- Dimensions: 13.6x14.9
Bedroom 2
- Features: Built-in Closet
- Level: Second
- Dimensions: 10.3x11.3
Bedroom 3
- Features: Built-in Closet
- Level: Second
- Dimensions: 10.3x10.1
Bedroom 4
- Features: Built-in Closet
- Level: Second
- Dimensions: 10x10.6
Dining room
- Level: First
- Dimensions: 13.2x16.5
Dining room
- Level: Second
- Dimensions: 8.3x8.1
Kitchen
- Level: Second
- Dimensions: 8.3x8.8
Kitchen
- Level: First
- Dimensions: 9.1x16.5
Living room
- Level: Second
- Dimensions: 9x10.5
Living room
- Level: First
- Dimensions: 15.7x16.8
Heating
- Central, Electric
Cooling
- Central Air
Appliances
- Included: Oven, Cooktop, Dishwasher, Exhaust Fan, Microwave, Range, Range Hood
- Laundry: Inside, Laundry Room
Features
- Open Floorplan, Thermostat, Walk-In Closet(s)
- Flooring: Ceramic Tile
- Doors: Sliding Doors
- Has fireplace: No
Interior area
- Total structure area: 2,900
- Total interior livable area: 2,364 sqft
Property
Parking
- Total spaces: 2
- Parking features: Garage - Attached
- Attached garage spaces: 2
- Details: Garage Dimensions: 23x21
Features
- Levels: Two
- Stories: 2
- Exterior features: Irrigation System
- Pool features: In Ground
Lot
- Size: 5,280 Square Feet
- Dimensions: 44 x 120
- Features: Cleared, Sidewalk
Details
- Parcel number: 022531553800011340
- Zoning: PUD
- Special conditions: None
Construction
Type & style
- Home type: SingleFamily
- Architectural style: Florida
- Property subtype: Single Family Residence
Materials
- Wood Frame
- Foundation: Slab
- Roof: Shingle
Condition
- Under Construction
- New construction: Yes
- Year built: 2024
Details
- Builder model: Jasmine with apt
- Builder name: Craft Homes
Utilities & green energy
- Sewer: Public Sewer
- Water: Public
- Utilities for property: Electricity Available, Solar, Sprinkler Meter
Community & HOA
Community
- Features: Deed Restrictions, Playground, Pool, Sidewalks
- Security: Smoke Detector(s)
- Pet fee: $0 monthly
- Subdivision: WESLYN PARK
HOA
- Has HOA: Yes
- Amenities included: Fence Restrictions, Playground, Pool
- Services included: Community Pool
- HOA fee: $125 monthly
- HOA name: Artemis Lifestyles
- HOA phone: 407-725-4830
Location
- Region: Saint Cloud
Financial & listing details
- Price per square foot: $245/sqft
- Tax assessed value: $517,700
- Annual tax amount: $1,000
- Date on market: 9/28/2024
- Cumulative days on market: 27 days
- Listing terms: Cash,Conventional,FHA,VA Loan
- Ownership: Fee Simple
- Total actual rent: 0
- Electric utility on property: Yes
- Road surface type: Paved, Asphalt
Price history
| Date | Event | Price |
|---|---|---|
| 1/26/2025 | Listing removed | $2,450$1/sqft |
Source: Stellar MLS #O6262598 Report a problem | ||
| 12/5/2024 | Listed for rent | $2,450$1/sqft |
Source: Stellar MLS #O6262598 Report a problem | ||
| 11/15/2024 | Sold | $578,778+0%$245/sqft |
Source:  Stellar MLS #G5087678 Report a problem Stellar MLS #G5087678 Report a problem | ||
| 10/26/2024 | Pending sale | $578,775$245/sqft |
Source: Stellar MLS #G5087678 Report a problem | ||
| 9/29/2024 | Listed for sale | $578,775+3.3%$245/sqft |
Source: Stellar MLS #G5087678 Report a problem | ||
| 12/6/2022 | Listing removed | $560,166$237/sqft |
Source: Stellar MLS #G5058198 Report a problem | ||
| 7/16/2022 | Listed for sale | $560,166$237/sqft |
Source: Stellar MLS #G5058198 Report a problem | ||
Public tax history
| Year | Property taxes | Tax assessment |
|---|---|---|
| 2025 | $9,477 +244.8% | $517,700 +475.2% |
| 2024 | $2,749 +26.9% | $90,000 +20% |
| 2023 | $2,167 +16% | $75,000 +150% |
| 2022 | $1,869 | $30,000 |
Find assessor info on the county website
Neighborhood: 34771
Nearby homes
- $484,0003 bd3 ba2k sqft3018 Mirage Pl, Saint Cloud, FL 34771Sold
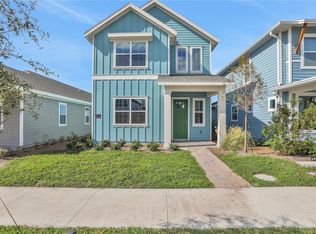
- $2,3503 bd3 ba1.7k sqft6483 Trailblaze Bnd, Saint Cloud, FL 34771For Rent

- $410,2003 bd2 ba1.7k sqft6487 Trailblaze Bnd, Saint Cloud, FL 34771Sold
- $400,0003 bd3 ba1.7k sqft6487 Trailblaze Bnd #1, Saint Cloud, FL 34771Off Market
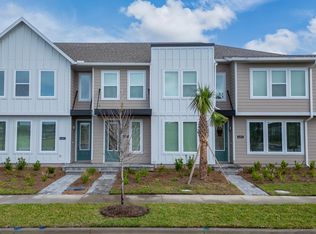
- $380,0003 bd3 ba1.7k sqft6479 Trailblaze Bnd, Saint Cloud, FL 34771Sold
- $441,9373 bd3 ba1.6k sqft6475 Trailblaze Bnd, Saint Cloud, FL 34771Sold
- $410,0003 bd2 ba1.6k sqft6491 Trailblaze Bnd, Saint Cloud, FL 34771Sold
- $670,0004 bd4 ba3.2k sqft3009 Voyager Ave, Saint Cloud, FL 34771Sold
Nearby schools
GreatSchools rating
- 9/10Voyager K-8Grades: K-8Distance: 0.4 mi
- 5/10Tohopekaliga High SchoolGrades: PK,9-12Distance: 7 mi
Schools provided by the listing agent
- Elementary: Narcoossee Elementary
- Middle: Narcoossee Middle
- High: Harmony High
Source: Stellar MLS. This data may not be complete. We recommend contacting the local school district to confirm school assignments for this home.
Get a cash offer in 3 minutes
Find out how much your home could sell for in as little as 3 minutes with a no-obligation cash offer.
Estimated market value
$537,200
Get a cash offer in 3 minutes
Find out how much your home could sell for in as little as 3 minutes with a no-obligation cash offer.
Estimated market value
$537,200
- Florida
- Osceola County
- Saint Cloud
- 34771
- 3006 Mirage Pl
Nearby cities
Nearby neighborhoods
Nearby zip codes
Other Saint Cloud Topics
