Skip main navigation
Sold for $628,125
  • $628,125

    3006 Mockingbird Ct, Clearwater, FL 33762

    3beds
    2,087sqft
    Single Family Residence
    Built in 1981
    0.27 Acres Lot
    $611,900 Zestimate®
    $301/sqft
    $4,241 Estimated rent

    Home value

    $611,900

    $551,000 - $679,000

    $4,241/mo

    Zestimate® history
    Loading
    Loading...

    Owner options

    List your home for rent

    $4,241/mo

    Rent Zestimate®

    Find your next renter with Zillow Rental Manager. Plus, with online applications, you can quickly screen prospective tenants – for free.

    Learn more

    $4,241/mo

    Rent Zestimate®

    Refinance and save

    $4,285/mo

    Est. payment

    Refinancing to a lower rate could help reduce your monthly payments and save thousands over the life of the loan.

    See today's rates

    $4,285/mo

    Est. payment

    Explore your selling options

    Work with a Zillow partner agent

    Leverage their expertise and Zillow's premium Showcase listings to get your home seen by more buyers.

    Get started

    List with your own agent

    Get your home in front of millions of buyers by listing it on Zillow.

    Learn how to do it

    Sell it yourself

    Take full control of how buyers see your home on Zillow by listing For Sale by Owner (FSBO).

    List your home

    What's special

    Modern upgradesSparkling poolSpacious backyard oasisLarge fenced backyardCorner lotCozy firepit
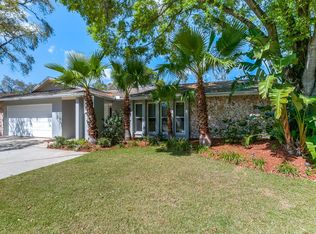
    Welcome to your dream home! Nestled on a corner lot in a quiet cul-de-sac, this 3-bedroom, 2-bath pool home with an office offers the perfect blend of modern upgrades, thoughtful design, and an unbeatable location. Here’s what makes this property truly special: Key Features: Recently Remodeled: The kitchen and living area were beautifully updated just two years ago, boasting a modern and inviting space perfect for entertaining. Spacious Backyard Oasis: Enjoy your private retreat featuring a sparkling pool, cozy firepit, and plenty of space in the large fenced backyard for gatherings or relaxing afternoons. Hurricane-Proof Tuff Shed: Installed in 2022, this durable shed offers secure storage and peace of mind. Newer AC: The HVAC system is only 2-3 years old, ensuring comfort and energy efficiency. Neighborhood Highlights: Located in a fabulous community with access to an optional country club offering golf, tennis, and social memberships. Enjoy a 3-mile walking loop around the golf course, ideal for exercise or peaceful strolls. A neighborhood playground adds to the family-friendly appeal. Walking distance to a variety of restaurants and convenient amenities. This home is a rare find, combining modern updates, a stunning outdoor space, and an unbeatable location. Whether you’re hosting gatherings by the pool or enjoying a quiet evening by the firepit, this property has it all. Sellers loan is assumable up to $350,044.62 at a 2.25% interest rate for qualified buyers. This offers significant savings for the buyer compared to current market rates—saving thousands of dollars over the life of the loan. This property offers incredible flexibility! Use it as your primary residence or take advantage of its potential as a rental property. Whether you're considering short-term or long-term rentals, there are no minimum night requirements, giving you the freedom to maximize your investment or enjoy it as your full-time home. Schedule your showing today and discover the lifestyle you’ve been searching for!

    Zillow last checked:

    Listing updated:

    Listed by:

    Helena Mathews 931-624-6776,

    ELITEEAGLE REALTY SERVICES, LL 931-624-6776

    Bought with:

    Mathew Bennett, 3300481

    EXP REALTY LLC

    Source: Stellar MLS,MLS#: TB8340205MLS LogoOriginating MLS: Suncoast Tampa

    Facts & features

    Interior

    Bedrooms & bathrooms
    • Bedrooms: 3
    • Bathrooms: 2
    • Full bathrooms: 2
    Rooms
    • Room types: Den/Library/Office
    Primary bedroom
    • Features: En Suite Bathroom, Walk-In Closet(s)
    • Level: First
    • Area: 182 Square Feet
    • Dimensions: 13x14
    Bedroom 2
    • Features: Ceiling Fan(s), Built-in Closet
    • Level: First
    • Area: 165 Square Feet
    • Dimensions: 11x15
    Bedroom 3
    • Features: Ceiling Fan(s), Storage Closet
    • Level: First
    • Area: 143 Square Feet
    • Dimensions: 11x13
    Primary bathroom
    • Features: Split Vanities
    • Level: First
    • Area: 165 Square Feet
    • Dimensions: 11x15
    Kitchen
    • Level: First
    • Area: 308 Square Feet
    • Dimensions: 14x22
    Living room
    • Features: Ceiling Fan(s)
    • Level: First
    • Area: 323 Square Feet
    • Dimensions: 19x17
    Heating
    • Central
    Cooling
    • Central Air
    Appliances
    • Included: Dishwasher, Disposal, Exhaust Fan, Freezer, Ice Maker, Microwave, Range, Range Hood, Refrigerator
    • Laundry: Laundry Room
    Features
    • Ceiling Fan(s), Kitchen/Family Room Combo, Open Floorplan, Primary Bedroom Main Floor
    • Flooring: Luxury Vinyl
    • Has fireplace: Yes
    • Fireplace features: Living Room, Wood Burning
    • Common walls with other units/homes: Corner Unit
    Interior area
    • Total structure area: 2,087
    • Total interior livable area: 2,087 sqft

    Property

    Parking
    • Total spaces: 2
    • Parking features: Driveway
    • Attached garage spaces: 2
    • Has uncovered spaces: Yes
    Features
    • Levels: One
    • Stories: 1
    • Patio & porch: Covered, Enclosed, Rear Porch, Screened
    • Exterior features: Sidewalk, Storage
    • Has private pool: Yes
    • Pool features: In Ground
    Lot
    • Size: 0.27 Acres
    • Dimensions: 85 x 115
    • Features: Corner Lot, Cul-De-Sac, FloodZone, In County, Sidewalk
    • Residential vegetation: Mature Landscaping
    Details
    • Additional structures: Shed(s)
    • Parcel number: 023016855090000080
    • Zoning: R-2
    • Special conditions: None

    Construction

    Type & style
    • Home type: SingleFamily
    • Architectural style: Ranch
    • Property subtype: Single Family Residence
    Materials
    • Block
    • Foundation: Slab
    • Roof: Shingle
    Condition
    • New construction: No
    • Year built: 1981

    Utilities & green energy

    • Sewer: Public Sewer
    • Water: Public
    • Utilities for property: Electricity Available, Electricity Connected, Fire Hydrant, Sewer Connected, Street Lights, Underground Utilities, Water Connected

    Community & HOA

    Community
    • Features: Clubhouse, Dog Park, Golf Carts OK, Playground, Pool, Sidewalks, Tennis Court(s)
    • Pet fee: $0 monthly
    • Senior community: Yes
    • Subdivision: STONEGATE UNIT I-PHASE I
    HOA
    • Has HOA: No
    Location
    • Region: Clearwater

    Financial & listing details

    • Price per square foot: $301/sqft
    • Tax assessed value: $511,683
    • Annual tax amount: $4,910
    • Date on market: 1/17/2025
    • Cumulative days on market: 109 days
    • Listing terms: Cash,Conventional,FHA,VA Loan
    • Ownership: Fee Simple
    • Total actual rent: 0
    • Electric utility on property: Yes
    • Road surface type: Asphalt

    Price history

    DateEventPrice
    6/9/2025Sold$628,125-1.9%$301/sqft
    Source: Stellar MLS #TB8340205 Report a problem
    5/7/2025Pending sale$640,000$307/sqft
    Source: Stellar MLS #TB8340205 Report a problem
    4/17/2025Price change$640,000-7.2%$307/sqft
    Source: Stellar MLS #TB8340205 Report a problem
    3/11/2025Price change$690,000-1.4%$331/sqft
    Source: Stellar MLS #TB8340205 Report a problem
    2/1/2025Price change$700,000-2.2%$335/sqft
    Source: Stellar MLS #TB8340205 Report a problem
    1/27/2025Price change$715,900-2.6%$343/sqft
    Source: Stellar MLS #TB8340205 Report a problem
    1/24/2025Price change$734,900-0.7%$352/sqft
    Source: Stellar MLS #TB8340205 Report a problem
    1/17/2025Listed for sale$739,900+138.7%$355/sqft
    Source: Stellar MLS #TB8340205 Report a problem
    6/19/2009Sold$310,000-8.6%$149/sqft
    Source: Public Record Report a problem
    4/23/2009Price change$339,000-2.9%$162/sqft
    Source: NRT Florida #7385262 Report a problem
    4/2/2009Price change$349,000-2.8%$167/sqft
    Source: NRT Florida #7385262 Report a problem
    3/19/2009Price change$359,000-5.3%$172/sqft
    Source: NRT Florida #7385262 Report a problem
    2/22/2009Price change$379,000-2.6%$182/sqft
    Source: NRT Florida #7385262 Report a problem
    2/5/2009Price change$389,000-2.5%$186/sqft
    Source: NRT Florida #7385262 Report a problem
    11/27/2008Price change$399,000-6.1%$191/sqft
    Source: NRT Florida #7385262 Report a problem
    11/22/2008Listed for sale$424,900+13.3%$204/sqft
    Source: NRT Florida #7385262 Report a problem
    7/27/2006Sold$375,000$180/sqft
    Source: Public Record Report a problem

    Public tax history

    YearProperty taxesTax assessment
    2024$4,910 +1.7%$298,808 +3%
    2023$4,826 +2.4%$290,105 +3%
    2022$4,713 -1.1%$281,655 +4%
    2021$4,765 +0.3%$270,887 +1.4%
    2020$4,749 +1.8%$267,147 +2.3%
    2019$4,665 $261,141 +1.9%
    2018$4,665 +1.4%$256,272 +2.1%
    2017$4,600 +2.8%$251,001 +2.1%
    2016$4,476 -1.4%$245,838 +0.7%
    2015$4,539 +0.6%$244,129 +0.8%
    2014$4,513 +0.6%$242,191 +1.5%
    2013$4,485 -1.5%$238,612 +1.7%
    2012$4,555 $234,623 -3.1%
    2011-- $242,178 +1.5%
    2010-- $238,599 -13.8%
    2009-- $276,754 -13.5%
    2008$5,900 $320,100 -6.7%
    2007-- $343,000 +29.1%
    2005-- $265,700 +19.7%
    2004$3,452 +0.2%$221,900 +7.5%
    2003$3,446 +9.1%$206,500 +7.2%
    2002$3,159 $192,600 +9.4%
    2001$3,159 +8%$176,000 +4.6%
    2000$2,925 $168,200
    Find assessor info on the county website

    Neighborhood: 33762

    Nearby schools

    GreatSchools rating
    Get a cash offer in 3 minutes
    Find out how much your home could sell for in as little as 3 minutes with a no-obligation cash offer.
    Estimated market value
    $611,900
    Get a cash offer in 3 minutes
    Find out how much your home could sell for in as little as 3 minutes with a no-obligation cash offer.
    Estimated market value
    $611,900