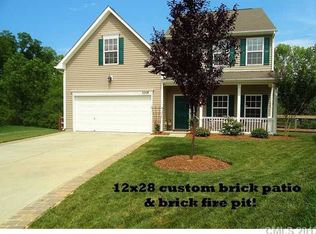
This beautifully maintained two-story residence offers a spacious and functional layout featuring four bedrooms, two and a half bathrooms, and a versatile interior design. The heart of the home flows seamlessly toward the outdoors, where you’ll find a well-kept backyard perfect for relaxation or activities. Complete with a two-car garage and pride of ownership evident throughout, this move-in-ready property is a fantastic find.
Closed
Zestimate®
$370,000
3006 Moonstone Ln, Indian Trail, NC 28079
3beds
1,592sqft
Single Family Residence
Built in 2004
0.14 Acres Lot
$370,000 Zestimate®
$232/sqft
$2,044 Estimated rent
Home value
$370,000
$352,000 - $389,000
$2,044/mo
Zestimate® history
Owner options
List your home for rent
$2,044/mo
Rent Zestimate®
Find your next renter with Zillow Rental Manager. Plus, with online applications, you can quickly screen prospective tenants – for free.
$2,044/mo
Rent Zestimate®
Refinance and save
$2,753/mo
Est. payment
Refinancing to a lower rate could help reduce your monthly payments and save thousands over the life of the loan.
$2,753/mo
Est. payment
Explore your selling options
Work with a Zillow partner agent
Leverage their expertise and Zillow's premium Showcase listings to get your home seen by more buyers.
Get startedList with your own agent
Get your home in front of millions of buyers by listing it on Zillow.
Learn how to do itSell it yourself
Take full control of how buyers see your home on Zillow by listing For Sale by Owner (FSBO).
List your homeWhat's special
Two-car garageFour bedroomsVersatile interior designSpacious and functional layout
Zillow last checked:
Listing updated:
Listed by:
Robert Salmons rsl@enterarealty.com,
Entera Realty LLC
Bought with:
Kateryna Coskundeniz
United Real Estate-Queen City
Source: Canopy MLS as distributed by MLS GRID,MLS#: 4364983
Facts & features
Interior
Bedrooms & bathrooms
- Bedrooms: 3
- Bathrooms: 3
- Full bathrooms: 2
- 1/2 bathrooms: 1
Primary bedroom
- Level: Upper
- Area: 360 Square Feet
- Dimensions: 18' 0" X 20' 0"
Bedroom s
- Level: Upper
- Area: 210 Square Feet
- Dimensions: 14' 0" X 15' 0"
Bedroom s
- Level: Upper
- Area: 168 Square Feet
- Dimensions: 14' 0" X 12' 0"
Kitchen
- Level: Main
- Area: 168 Square Feet
- Dimensions: 12' 0" X 14' 0"
Living room
- Level: Main
- Area: 255 Square Feet
- Dimensions: 15' 0" X 17' 0"
Heating
- Central, Natural Gas
Cooling
- Central Air
Appliances
- Included: Dishwasher, Disposal, Electric Oven, Electric Range, Microwave, Refrigerator
- Laundry: Laundry Room
Features
- Flooring: Wood
- Has basement: No
Interior area
- Total structure area: 1,592
- Total interior livable area: 1,592 sqft
- Finished area above ground: 1,592
- Finished area below ground: 0
Property
Parking
- Total spaces: 2
- Parking features: Attached Garage, Garage on Main Level
- Attached garage spaces: 2
Features
- Levels: Two
- Stories: 2
- Waterfront features: None
Lot
- Size: 0.14 Acres
- Dimensions: 97 x 72 x 110 x 33 x 24
Details
- Parcel number: 07057684
- Zoning: AQ0
- Special conditions: Standard
Construction
Type & style
- Home type: SingleFamily
- Architectural style: Traditional
- Property subtype: Single Family Residence
Materials
- Vinyl
- Foundation: Slab
- Roof: Composition
Condition
- New construction: No
- Year built: 2004
Utilities & green energy
- Sewer: Public Sewer
- Water: Public
Community & HOA
Community
- Subdivision: Crismark
HOA
- Has HOA: Yes
- HOA fee: $550 annually
- HOA name: Crismark HOA
- HOA phone: 704-644-8808
Location
- Region: Indian Trail
Financial & listing details
- Price per square foot: $232/sqft
- Tax assessed value: $410,500
- Annual tax amount: $2,707
- Date on market: 4/3/2026
- Cumulative days on market: 4 days
- Listing terms: Cash,Conventional,FHA,VA Loan
- Road surface type: Asphalt, Concrete
Price history
| Date | Event | Price |
|---|---|---|
| 5/5/2026 | Sold | $370,000+1.4%$232/sqft |
Source:  Canopy MLS as distributed by MLS GRID #4364983 Report a problem Canopy MLS as distributed by MLS GRID #4364983 Report a problem | ||
| 4/3/2026 | Listed for sale | $364,900+143.4%$229/sqft |
Source: Canopy MLS as distributed by MLS GRID #4364983 Report a problem | ||
| 2/17/2026 | Listing removed | $2,025$1/sqft |
Source: Zillow Rentals Report a problem | ||
| 1/5/2026 | Listed for rent | $2,025+58.8%$1/sqft |
Source: Zillow Rentals Report a problem | ||
| 12/17/2013 | Listing removed | $1,275$1/sqft |
Source: American Homes 4 Rent-North Carolina - Property # 18493 Report a problem | ||
| 12/14/2013 | Price change | $1,275+4.1%$1/sqft |
Source: American Homes 4 Rent-North Carolina - Property # 18493 Report a problem | ||
| 11/27/2013 | Price change | $1,225-3.9%$1/sqft |
Source: AH4R Management North Carolina Report a problem | ||
| 9/10/2013 | Listed for rent | $1,275$1/sqft |
Source: AH4R Management North Carolina Report a problem | ||
| 7/9/2013 | Sold | $149,900$94/sqft |
Source: Canopy MLS as distributed by MLS GRID #2155998 Report a problem | ||
| 6/13/2013 | Pending sale | $149,900$94/sqft |
Source: Keller Williams Realty - Union County Market Center #2155998 Report a problem | ||
| 5/29/2013 | Listed for sale | $149,900+40.4%$94/sqft |
Source: Keller Williams Realty - Union County Market Center #2155998 Report a problem | ||
| 4/15/2013 | Sold | $106,785-32%$67/sqft |
Source: Public Record Report a problem | ||
| 10/1/2007 | Sold | $157,000+1.9%$99/sqft |
Source: Public Record Report a problem | ||
| 3/14/2005 | Sold | $154,000$97/sqft |
Source: Public Record Report a problem | ||
Public tax history
| Year | Property taxes | Tax assessment |
|---|---|---|
| 2025 | $2,707 +35.7% | $410,500 +74.3% |
| 2024 | $1,994 +0.8% | $235,500 |
| 2023 | $1,977 | $235,500 |
| 2022 | $1,977 | $235,500 |
| 2021 | $1,977 +28.1% | $235,500 +52.4% |
| 2020 | $1,543 0% | $154,500 |
| 2019 | $1,544 +28.1% | $154,500 |
| 2018 | $1,205 | $154,500 |
| 2017 | $1,205 -4.3% | $154,500 |
| 2016 | $1,259 | $154,500 |
| 2015 | $1,259 +3.9% | $154,500 -8.9% |
| 2014 | $1,212 | $169,650 |
| 2013 | -- | $169,650 |
| 2012 | -- | $169,650 |
| 2011 | -- | $169,650 |
| 2010 | -- | $169,650 |
| 2009 | $1,212 | $169,650 |
| 2008 | $1,212 +23% | $169,650 +28.9% |
| 2007 | $985 +9.6% | $131,590 |
| 2006 | $899 | $131,590 |
| 2005 | -- | $131,590 +383.8% |
| 2004 | -- | $27,200 -2.9% |
| 2003 | -- | $28,000 |
Find assessor info on the county website
Neighborhood: 28079
Nearby homes
- $363,7003 bd2 ba1.6k sqft3004 Moonstone Ln, Indian Trail, NC 28079Off Market
- $394,8003 bd2 ba2k sqft3008 Moonstone Ln, Indian Trail, NC 28079Off Market
- $501,200-- bd-- ba-- sqftMoonstone Ln, Indian Trail, NC 28079Off Market
- $409,8004 bd3 ba2.1k sqft3002 Moonstone Ln, Indian Trail, NC 28079Off Market

- $372,9003 bd2 ba1.7k sqft3010 Moonstone Ln, Indian Trail, NC 28079Off Market
- $398,6004 bd3 ba2k sqft3009 Moonstone Ln, Indian Trail, NC 28079Off Market
- $2,1504 bd3 ba-- sqft3003 Moonstone Ln, Indian Trail, NC 28079For Rent
- $364,6004 bd2 ba1.6k sqft3005 Moonstone Ln, Indian Trail, NC 28079Off Market
Nearby schools
GreatSchools rating
- 7/10Hemby Bridge Elementary SchoolGrades: PK-5Distance: 0.7 mi
- 9/10Porter Ridge Middle SchoolGrades: 6-8Distance: 3.4 mi
- 7/10Porter Ridge High SchoolGrades: 9-12Distance: 3.2 mi
Schools provided by the listing agent
- Elementary: Hemby Bridge
- Middle: Porter Ridge
- High: Porter Ridge
Source: Canopy MLS as distributed by MLS GRID. This data may not be complete. We recommend contacting the local school district to confirm school assignments for this home.
Get a cash offer in 3 minutes
Find out how much your home could sell for in as little as 3 minutes with a no-obligation cash offer.
Estimated market value
$370,000
Get a cash offer in 3 minutes
Find out how much your home could sell for in as little as 3 minutes with a no-obligation cash offer.
Estimated market value
$370,000
- North Carolina
- Union County
- Indian Trail
- 28079
- 3006 Moonstone Ln
Nearby cities
Nearby zip codes
Other Indian Trail Topics
