Caperton Village at Turf Valley's finest 3 Bed/3.5 Bath brick Interior Row with a touch of portico is refreshed to impress! 2,585sq ft new paint + new carpet/padding throughout! Party starts in the stylish and functional entry with the perfect coat closet in place and continues into the sunlit Dining/Gourmet Kitchen/Living trio featuring luxe wood flooring, stunning center stage quartz island, beautiful espresso cabinetry, trendy backsplash, chrome hardware, sleek pendant lighting, stainless steel Whirlpool package, organized pantry, bonus closet, Powder Room, and access to composite deck for fab entertaining! Celebrate some more in the Lower Level Rec Room, which can offer the potential for a dedicated Home Office/Gym, with full bath + tiled Mudroom Landing! Rest and recharge in the Primary with tray ceiling + dual vanity + frameless Shower + surround windows + walk-in closet! Down the hall are generously sized Bedrooms #2 and #3, shared Full Bath/Linen, and side-by-side Laundry! Get excited for two independent HVAC systems offering precise temperature control and greater energy efficiency (Main/Basement) + (Upper)! Get pumped for plenty of parking in your very own 2-car rear entry garage with motion activated LED lights/finished walls/extra storage space, driveway fit for two as well as street parking on Forum Place! Enjoy being close to Turf Valley Resort, Alpha Ridge Park, Kiwanis Wallas Baseball Park, Centennial Park, Cypressmede Park, Patapsco Valley State Park, Font Hill Park, Harris Teeter, UPS, Facci, Mad Chef Kitchen & Bar, Asian Court, Subway, Weis Markets, Dunkin Donuts, Urban Kabob, Blowfish Poke & Grill, Black Flag Social House, Main Street, I-70, Route 40, I-695, I-95, Route 29, Route 100, and Route 32! Waverly/Mount View/Marriotts Ridge cluster! See you soon!
Sold for $785,000
$785,000
3006 Mount Villa Pkwy, Ellicott City, MD 21042
3beds
2,585sqft
Townhouse
Built in 2021
2,400 Square Feet Lot
$808,700 Zestimate®
$304/sqft
$3,850 Estimated rent
Home value
$808,700
$760,000 - $865,000
$3,850/mo
Zestimate® history
Owner options
List your home for rent
$3,850/mo
Rent Zestimate®
Find your next renter with Zillow Rental Manager. Plus, with online applications, you can quickly screen prospective tenants – for free.
$3,850/mo
Rent Zestimate®
Refinance and save
$5,577/mo
Est. payment
Refinancing to a lower rate could help reduce your monthly payments and save thousands over the life of the loan.
$5,577/mo
Est. payment
Explore your selling options
Work with a Zillow partner agent
Leverage their expertise and Zillow's premium Showcase listings to get your home seen by more buyers.
Get startedList with your own agent
Get your home in front of millions of buyers by listing it on Zillow.
Learn how to do itSell it yourself
Take full control of how buyers see your home on Zillow by listing For Sale by Owner (FSBO).
List your homeWhat's special
Finished wallsMotion activated led lightsTrendy backsplashWalk-in closetBonus closetNew paintExtra storage space
Zillow last checked:
Listing updated:
Listed by:
Jeannie J. Kim 301-957-5630,
Coldwell Banker Realty
Bought with:
Bob Chew, 0225277244
Samson Properties
Betty Ban, 658302
Samson Properties
Source: Bright MLS,MLS#: MDHW2058932
Facts & features
Interior
Bedrooms & bathrooms
- Bedrooms: 3
- Bathrooms: 4
- Full bathrooms: 3
- 1/2 bathrooms: 1
- Main level bathrooms: 1
Heating
- Forced Air, Natural Gas
Cooling
- Central Air, Electric
Appliances
- Included: Microwave, Cooktop, Dishwasher, Disposal, Dryer, Oven, Range Hood, Refrigerator, Stainless Steel Appliance(s), Washer, Water Heater, Gas Water Heater
- Laundry: Upper Level
Features
- Bathroom - Stall Shower, Bathroom - Tub Shower, Bathroom - Walk-In Shower, Breakfast Area, Combination Dining/Living, Combination Kitchen/Dining, Combination Kitchen/Living, Dining Area, Family Room Off Kitchen, Open Floorplan, Kitchen Island, Pantry, Primary Bath(s), Recessed Lighting, Upgraded Countertops, Walk-In Closet(s), 9'+ Ceilings, Dry Wall, High Ceilings, Tray Ceiling(s)
- Flooring: Carpet, Ceramic Tile, Engineered Wood, Hardwood
- Windows: Window Treatments
- Basement: Connecting Stairway,Partial,Garage Access,Improved,Interior Entry,Rear Entrance,Sump Pump,Windows
- Has fireplace: No
Interior area
- Total structure area: 2,585
- Total interior livable area: 2,585 sqft
- Finished area above ground: 2,585
Property
Parking
- Total spaces: 4
- Parking features: Basement, Garage Faces Rear, Garage Door Opener, Inside Entrance, Oversized, Asphalt, Unassigned, Attached, Driveway, On Street
- Attached garage spaces: 2
- Uncovered spaces: 2
Accessibility
- Accessibility features: None
Features
- Levels: Three
- Stories: 3
- Patio & porch: Deck
- Exterior features: Lighting, Rain Gutters, Sidewalks, Street Lights
- Pool features: None
Lot
- Size: 2,400 Square Feet
Details
- Additional structures: Above Grade
- Parcel number: 1403601201
- Zoning: RESIDENTIAL
- Special conditions: Standard
Construction
Type & style
- Home type: Townhouse
- Architectural style: Traditional
- Property subtype: Townhouse
Materials
- Brick
- Foundation: Concrete Perimeter
- Roof: Architectural Shingle
Condition
- Excellent
- New construction: No
- Year built: 2021
Details
- Builder name: Toll Brothers
Utilities & green energy
- Sewer: Public Sewer
- Water: Public
Community & HOA
Community
- Security: Fire Sprinkler System
- Subdivision: Turf Valley
HOA
- Has HOA: Yes
- Amenities included: Common Grounds, Jogging Path
- Services included: Common Area Maintenance, Maintenance Grounds, Management, Snow Removal, Trash
- HOA fee: $611 quarterly
Location
- Region: Ellicott City
Financial & listing details
- Price per square foot: $304/sqft
- Tax assessed value: $660,433
- Annual tax amount: $9,367
- Date on market: 8/29/2025
- Listing agreement: Exclusive Right To Sell
- Ownership: Fee Simple
Price history
| Date | Event | Price |
|---|---|---|
| 10/23/2025 | Sold | $785,000+0.8%$304/sqft |
Source:  Bright MLS #MDHW2058932 Report a problem Bright MLS #MDHW2058932 Report a problem | ||
| 9/24/2025 | Pending sale | $779,000$301/sqft |
Source: Bright MLS #MDHW2058932 Report a problem | ||
| 9/22/2025 | Price change | $779,000-3.8%$301/sqft |
Source: Bright MLS #MDHW2058932 Report a problem | ||
| 9/7/2025 | Price change | $810,000-1.8%$313/sqft |
Source: Bright MLS #MDHW2058932 Report a problem | ||
| 8/29/2025 | Listed for sale | $825,000-0.6%$319/sqft |
Source: Bright MLS #MDHW2058932 Report a problem | ||
| 8/18/2025 | Listing removed | $830,000$321/sqft |
Source: Bright MLS #MDHW2057716 Report a problem | ||
| 8/13/2025 | Price change | $830,000-1.8%$321/sqft |
Source: Bright MLS #MDHW2057716 Report a problem | ||
| 7/30/2025 | Price change | $845,000-1.6%$327/sqft |
Source: Bright MLS #MDHW2055178 Report a problem | ||
| 7/14/2025 | Price change | $859,000-1.2%$332/sqft |
Source: Bright MLS #MDHW2055178 Report a problem | ||
| 6/27/2025 | Listed for sale | $869,000+24.5%$336/sqft |
Source: Bright MLS #MDHW2055178 Report a problem | ||
| 10/19/2021 | Sold | $697,950$270/sqft |
Source: Bright MLS #MDHW2000305 Report a problem | ||
| 10/12/2021 | Pending sale | $697,950$270/sqft |
Source: Bright MLS #MDHW2000305 Report a problem | ||
| 10/12/2021 | Listed for sale | $697,950$270/sqft |
Source: Bright MLS #MDHW2000305 Report a problem | ||
| 8/16/2021 | Listing removed | -- |
Source:  Toll Brothers Inc. Report a problem Toll Brothers Inc. Report a problem | ||
| 7/22/2021 | Listed for sale | $697,950$270/sqft |
Source: Toll Brothers Inc. Report a problem | ||
Public tax history
| Year | Property taxes | Tax assessment |
|---|---|---|
| 2025 | -- | $660,433 +6.6% |
| 2024 | $6,978 +2.3% | $619,700 +2.3% |
| 2023 | $6,822 +2.3% | $605,900 -2.2% |
| 2022 | $6,667 +258.8% | $619,700 +275.6% |
| 2021 | $1,858 | $165,000 |
| 2020 | $1,858 | $165,000 |
| 2019 | $1,858 | $165,000 |
Find assessor info on the county website
Neighborhood: 21042
Nearby homes
- $808,7003 bd4 ba2.5k sqft3004 Mount Villa Pkwy, Ellicott City, MD 21042Off Market
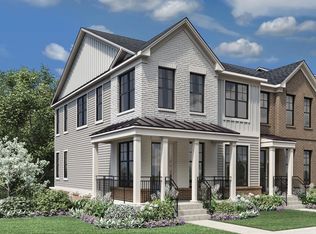
- $766,800-- bd3 ba2.6k sqft3008 Mount Villa Pkwy, Ellicott City, MD 21042Off Market
- $762,700-- bd3 ba2.4k sqft3010 Mount Villa Pkwy, Ellicott City, MD 21042Off Market
- $800,9003 bd4 ba2.5k sqft3012 Mount Villa Pkwy, Ellicott City, MD 21042Off Market
- $1,022,700-- bd4 ba3.4k sqft3226 Cavalier Wood Rd, Ellicott City, MD 21042Off Market
- $814,000-- bd3 ba2.5k sqft3016 Forum Pl, Ellicott City, MD 21042Off Market
- $1,214,4005 bd5 ba4.8k sqft3222 Cavalier Wood Rd, Ellicott City, MD 21042Off Market
- $779,800-- bd3 ba2.5k sqft3018 Forum Pl, Ellicott City, MD 21042Off Market
Nearby schools
GreatSchools rating
- 10/10Waverly Elementary SchoolGrades: PK-5Distance: 1.2 mi
- 9/10Mount View Middle SchoolGrades: 6-8Distance: 3 mi
- 10/10Marriotts Ridge High SchoolGrades: 9-12Distance: 2.9 mi
Schools provided by the listing agent
- District: Howard County Public Schools
Source: Bright MLS. This data may not be complete. We recommend contacting the local school district to confirm school assignments for this home.
Get a cash offer in 3 minutes
Find out how much your home could sell for in as little as 3 minutes with a no-obligation cash offer.
Estimated market value
$808,700
Get a cash offer in 3 minutes
Find out how much your home could sell for in as little as 3 minutes with a no-obligation cash offer.
Estimated market value
$808,700
- Maryland
- Howard County
- Ellicott City
- 21042
- 3006 Mount Villa Pkwy
Nearby cities
Nearby zip codes
Other Ellicott City Topics
