Skip main navigation
Pre-foreclosure
  • Est. $267,100

    3006 N 19th Ave, Milton, FL 32583

    3beds
    1,344sqft
    SingleFamily
    Built in 2006
    6,969 Square Feet Lot
    $267,100 Zestimate®
    $199/sqft
    $-- HOA

    Overview

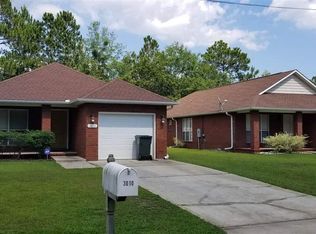
    BEAUTIFUL BRICK 3 BEDROOM 2 FULL BATH HOME! Some great features~ an open, bright floor-plan with vaulted ceilings~neutral color tile running through all living space, kitchen and bathrooms~ceiling fans and carpet in all bedrooms~living room has plant ledge with accent lighting~kitchen has stainless steel appliances~replaced kitchen sink faucet~pantry~kitchen bar~upgraded lighting package~home security system~whole house Oct. 2017 has been freshly painted in neutral color~new Amana HP Unit installed by Express Air Conditioning & Heating Inc. 05/13/2016~outside offers an easy to maintain fully privacy fenced and sodded backyard~covered porch with brick columns~Air design Systems Inc. installed 2HP Grinder Pump 12/19/2016 also changed valve on grinder an cleaned out cap 10/19/2017~can't beat location within minutes to interstate....make appt today!! Though an inspection the seller found out this home and 3010 N 19th that is also for sale next door has Chinese drywall, 3010 has been leased out to the tenant for several years for over $900 a month, seller is wanting to sell both homes "As Is" could be a great deal for an investor or someone to buy for a good price.
    325 days
    |
    17
    |
    1
    |

      Facts & features

      Interior

      Bedrooms & bathrooms
      • Bedrooms: 3
      • Bathrooms: 2
      • Full bathrooms: 2
      Heating
      • Forced air, Electric
      Cooling
      • Central
      Appliances
      • Included: Microwave
      • Laundry: Laundry Room, Inside, W/D Hookups
      Features
      • Ceiling Fan(s), Recessed Lighting, High Ceilings, Storage, PLANT LEDGES
      • Flooring: Tile, Carpet
      • Windows: Double Pane Windows, Blinds
      • Attic: Pull Down Stairs
      Interior area
      • Total interior livable area: 1,344 sqft

      Property

      Parking
      • Total spaces: 1
      • Parking features: Garage - Attached
      Features
      • Patio & porch: Covered
      • Exterior features: Brick
      • Fencing: Privacy, Back Yard
      Lot
      • Size: 6,969 Square Feet
      • Features: Interior Lot
      Details
      • Parcel number: 401N280090651000140
      • Zoning description: County, Res Single

      Construction

      Type & style
      • Home type: SingleFamily
      • Architectural style: Contemporary
      Materials
      • Wood
      • Foundation: Masonry
      • Roof: Shake / Shingle
      Condition
      • Resale
      • Year built: 2006

      Utilities & green energy

      • Sewer: Public Sewer, Grinder Pump
      • Water: Public
      • Utilities for property: Cable Available

      Community & HOA

      Community
      • Security: Security System
      Location
      • Region: Milton

      Financial & listing details

      • Price per square foot: $199/sqft
      • Tax assessed value: $199,811
      • Annual tax amount: $1,298

      Visit our professional directory to find a foreclosure specialist in your area that can help with your home search.

      Find a foreclosure agent

        Foreclosure details

        Estimated market value

        $267,100

        $254,000 - $280,000

        $1,894/mo

        Price history

        DateEventPrice
        4/21/2023Sold$245,000$182/sqft
        Source: PAR #623376 Report a problem
        4/11/2023Pending sale$245,000$182/sqft
        Source: PAR #623376 Report a problem
        3/15/2023Contingent$245,000$182/sqft
        Source: PAR #623376 Report a problem
        3/5/2023Listed for sale$245,000+48.5%$182/sqft
        Source: PAR #623376 Report a problem
        2/9/2021Sold$165,000+6.5%$123/sqft
        Source: PAR #526235 Report a problem
        9/27/2020Listing removed$154,900$115/sqft
        Source: Coldwell Banker Realty #526235 Report a problem
        6/17/2020Listed for sale$154,900+3.3%$115/sqft
        Source: Coldwell Banker Realty #526235 Report a problem
        1/22/2018Listing removed$149,900$112/sqft
        Source: Coldwell Banker Residential Real Estate #526235 Report a problem
        10/31/2017Listed for sale$149,900-8%$112/sqft
        Source: Coldwell Banker Residential Real Estate #526235 Report a problem
        5/24/2007Sold$163,000$121/sqft
        Source: Public Record Report a problem

        Public tax history

        YearProperty taxesTax assessment
        2024$1,298 -51%$126,110 -35.4%
        2023$2,649 +8.7%$195,252 +9.7%
        2022$2,436 +28.6%$178,018 +40.8%
        2021$1,894 +13.4%$126,454 +10%
        2020$1,671 +10.8%$114,958 +10%
        2019$1,507 $104,507 +10%
        2018$1,507 +15.7%$95,006 +7.3%
        2017$1,303 $88,546 +3.2%
        2016$1,303 +1.4%$85,832 +4.3%
        2015$1,285 $82,302 -2.6%
        2014-- $84,507 +5.9%
        2013-- $79,787 -1.3%
        2012-- $80,808 -4.5%
        2011-- $84,628 -0.6%
        2010-- $85,121 -3.5%
        2009-- $88,179 -21.3%
        2008-- $111,986
        2007-- --
        2006-- --
        Find assessor info on the county website

        Monthly payment

        Estimated monthly payment$1,822
        All calculations are estimates and provided by Zillow, Inc. for informational purposes only. Actual amounts may vary.
        HOA fees may include property taxes on listings classified as Co-Ops. Contact the listing agent and/or owner for fee details.
        Mortgage interest rates are dependent on a number of factors, including credit score, down payment, and repayment length. Interest rate data provided by Zillow Group Marketplace, Inc. as of 1/1/1970 from various mortgage lenders with which we have lead or other similar arrangements; the Estimated Payment is an average of those rates.
        See how much you could borrow to make a competitive offer.

        Climate risks

        Neighborhood: 32583

        Getting around

        3 / 100
        Car-Dependent
        37 / 100
        Somewhat Bikeable

        Nearby schools

        GreatSchools rating
        Schools provided by the listing agent
        • Elementary: Bennett C Russell
        • Middle: Avalon
        • High: Milton

        Source: The MLS. This data may not be complete. We recommend contacting the local school district to confirm school assignments for this home.

        Similar homes