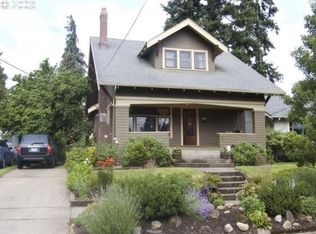
Could this be The One? Cheery "sunburst" detail greets you from the street on this stately 1925 Bungalow. Gracious front porch & foyer gives you a moment to pause and transition from the day. Kick off your shoes... you're home! The classic craftsmanship has been lovingly restored, with gorgeous hardwood floors & built-ins galore! Vintage details have been kept intact, while modern updates such as a gas fireplace, NEW high-efficiency Milgard windows (installed 5/2023, includes 10-year warranty for next Buyer), LED lighting, and 96% efficiency furnace, and AC meet today's lifestyle needs & desires. Unique layout (see Floor Plan photo) allows for the changing needs of , friend groups, & individuals with AirBnb aspirations, or investors. Fresh sod in both front & back yards, with carefully nurtured garden beds. Fully fenced backyard provides security and privacy for you, your pets, and guests. Mature landscaping throughout the property, including blueberries, ornamentals, and native plants, offer year-round color & accentuate the vintage character of the home. Incredible Rose City Park location - perfectly situated on a quiet, peaceful street between one of Portland's most up & coming commercial districts, and a huge city park. A half-mile radius around this home includes a ridiculous number of incredible restaurants, shops, service professionals, groceries, multiple parks and transit options. The Rose City Golf Course, doubles as a wonderful public walking trail and park space just 3 blocks south. Transit, cafes, post office, and an urgent care are only blocks away. Easy access to freeways, the Hollywood District, and Downtown Portland. [Home Energy Score = 7. HES Report at https://rpt.greenbuildingregistry.com/hes/OR10224636]
Sold
$610,000
3006 NE 67th Ave, Portland, OR 97213
4beds
1,812sqft
Residential, Single Family Residence
Built in 1925
5,227 Square Feet Lot
$602,600 Zestimate®
$337/sqft
$3,214 Estimated rent
Home value
$602,600
$572,000 - $633,000
$3,214/mo
Zestimate® history
Owner options
List your home for rent
$3,214/mo
Rent Zestimate®
Find your next renter with Zillow Rental Manager. Plus, with online applications, you can quickly screen prospective tenants – for free.
$3,214/mo
Rent Zestimate®
Refinance and save
$4,054/mo
Est. payment
Refinancing to a lower rate could help reduce your monthly payments and save thousands over the life of the loan.
$4,054/mo
Est. payment
Explore your selling options
Work with a Zillow partner agent
Leverage their expertise and Zillow's premium Showcase listings to get your home seen by more buyers.
Get startedList with your own agent
Get your home in front of millions of buyers by listing it on Zillow.
Learn how to do itSell it yourself
Take full control of how buyers see your home on Zillow by listing For Sale by Owner (FSBO).
List your homeWhat's special
Gas fireplaceModern updatesUnique layoutService professionalsTransit optionsMultiple parksPeaceful street
Zillow last checked:
Listing updated:
Listed by:
E. Wren Shiffler 503-358-6648,
Urban Nest Realty
Bought with:
Bev Blume, 200712177
Keller Williams Realty Portland Elite
Source: RMLS (OR),MLS#: 24440603
Facts & features
Interior
Bedrooms & bathrooms
- Bedrooms: 4
- Bathrooms: 2
- Full bathrooms: 2
- Main level bathrooms: 1
Rooms
- Room types: Bedroom 4, Office, Utility Room, Bedroom 2, Bedroom 3, Dining Room, Family Room, Kitchen, Living Room, Primary Bedroom
Primary bedroom
- Features: Double Closet, Laminate Flooring
- Level: Lower
- Area: 400
- Dimensions: 25 x 16
Bedroom 2
- Features: Hardwood Floors, Closet
- Level: Main
- Area: 120
- Dimensions: 12 x 10
Bedroom 3
- Features: Hardwood Floors, Closet
- Level: Main
- Area: 132
- Dimensions: 12 x 11
Bedroom 4
- Level: Main
- Area: 96
- Dimensions: 12 x 8
Dining room
- Features: Builtin Features, Nook, Vinyl Floor
- Level: Main
- Area: 81
- Dimensions: 9 x 9
Kitchen
- Features: Builtin Features, Vinyl Floor
- Level: Main
- Area: 117
- Width: 9
Living room
- Features: Builtin Features, Fireplace Insert, Hardwood Floors
- Level: Main
- Area: 247
- Dimensions: 19 x 13
Office
- Level: Lower
- Area: 80
- Dimensions: 10 x 8
Heating
- Forced Air, Forced Air 95 Plus, Zoned
Cooling
- Central Air
Appliances
- Included: Free-Standing Range, Washer/Dryer, Gas Water Heater, Tank Water Heater
- Laundry: Laundry Room
Features
- High Ceilings, Closet, Built-in Features, Nook, Double Closet, Pantry
- Flooring: Hardwood, Laminate, Vinyl
- Windows: Double Pane Windows, Vinyl Frames
- Basement: Full,Partially Finished
- Number of fireplaces: 1
- Fireplace features: Gas, Insert
Interior area
- Total structure area: 1,812
- Total interior livable area: 1,812 sqft
Property
Parking
- Total spaces: 1
- Parking features: Driveway, On Street, Detached
- Garage spaces: 1
- Has uncovered spaces: Yes
Accessibility
- Accessibility features: Caregiver Quarters, Garage On Main, Main Floor Bedroom Bath, Natural Lighting, Parking, Accessibility
Features
- Stories: 2
- Patio & porch: Porch
- Exterior features: Garden, Yard
- Fencing: Fenced
Lot
- Size: 5,227 Square Feet
- Features: Level, Trees, SqFt 5000 to 6999
Details
- Parcel number: R113849
- Zoning: R5
Construction
Type & style
- Home type: SingleFamily
- Architectural style: Bungalow
- Property subtype: Residential, Single Family Residence
Materials
- Vinyl Siding
- Foundation: Concrete Perimeter
- Roof: Composition
Condition
- Updated/Remodeled
- New construction: No
- Year built: 1925
Utilities & green energy
- Gas: Gas
- Sewer: Public Sewer
- Water: Public
Community & HOA
Community
- Subdivision: Rose City Park
HOA
- Has HOA: No
Location
- Region: Portland
Financial & listing details
- Price per square foot: $337/sqft
- Tax assessed value: $569,600
- Annual tax amount: $5,429
- Date on market: 1/24/2024
- Cumulative days on market: 47 days
- Listing terms: Cash,Conventional,FHA,VA Loan
- Road surface type: Paved
Price history
| Date | Event | Price |
|---|---|---|
| 3/29/2024 | Sold | $610,000+1.7%$337/sqft |
Source:  RMLS (OR) #24440603 Report a problem RMLS (OR) #24440603 Report a problem | ||
| 3/12/2024 | Pending sale | $599,900$331/sqft |
Source: RMLS (OR) #24440603 Report a problem | ||
| 3/8/2024 | Listed for sale | $599,900$331/sqft |
Source: RMLS (OR) #24440603 Report a problem | ||
| 2/28/2024 | Pending sale | $599,900$331/sqft |
Source: RMLS (OR) #24440603 Report a problem | ||
| 2/26/2024 | Listed for sale | $599,900$331/sqft |
Source: RMLS (OR) #24440603 Report a problem | ||
Public tax history
| Year | Property taxes | Tax assessment |
|---|---|---|
| 2025 | $5,857 +3.7% | $217,370 +3% |
| 2024 | $5,646 +4% | $211,040 +3% |
| 2023 | $5,430 +2.2% | $204,900 +3% |
| 2022 | $5,312 +1.7% | $198,940 +3% |
| 2021 | $5,222 +9% | $193,150 +3% |
| 2020 | $4,791 +3.8% | $187,530 +3% |
| 2019 | $4,615 | $182,070 +3% |
| 2018 | $4,615 +3% | $176,770 +3% |
| 2017 | $4,479 +14% | $171,630 +3% |
| 2016 | $3,929 | $166,640 +6.5% |
| 2015 | $3,929 +6.2% | $156,460 +3% |
| 2014 | $3,700 +3.9% | $151,910 +3% |
| 2013 | $3,559 +10.5% | $147,490 +3% |
| 2012 | $3,220 +3.9% | $143,200 +3% |
| 2011 | $3,099 +5.4% | $139,030 +3% |
| 2010 | $2,940 +2.7% | $134,990 +3% |
| 2009 | $2,863 +6% | $131,060 +3% |
| 2008 | $2,702 +0.3% | $127,250 +3% |
| 2007 | $2,694 +11.3% | $123,550 +3% |
| 2006 | $2,420 +4.7% | $119,960 +3% |
| 2005 | $2,311 -8.2% | $116,470 +3% |
| 2004 | $2,517 +2.3% | $113,080 +3% |
| 2003 | $2,461 +8.9% | $109,790 +3% |
| 2002 | $2,261 +7.4% | $106,600 +6.1% |
| 2000 | $2,105 +7.5% | $100,490 +3% |
| 1999 | $1,958 | $97,570 |
Find assessor info on the county website
Neighborhood: Roseway
Nearby homes
- $464,0003 bd1 ba1.3k sqft2956 NE 67th Ave, Portland, OR 97213Off Market
- $644,6003 bd2 ba2.6k sqft3018 NE 67th Ave, Portland, OR 97213Off Market
- $607,1001 bd1 ba1.4k sqft2946 NE 67th Ave, Portland, OR 97213Off Market
- $588,0004 bd1 ba2.9k sqft3007 NE 68th Ave, Portland, OR 97213Off Market
- $702,7004 bd2 ba3k sqft3024 NE 67th Ave, Portland, OR 97213Off Market
- $406,9002 bd1 ba1.4k sqft2955 NE 68th Ave, Portland, OR 97213Off Market
- $581,5003 bd2 ba1.7k sqft3015 NE 68th Ave, Portland, OR 97213Off Market
- $690,0004 bd2 ba2.1k sqft2945 NE 68th Ave, Portland, OR 97213Sold
Nearby schools
GreatSchools rating
- 10/10Rose City ParkGrades: K-5Distance: 0.6 mi
- 6/10Roseway Heights SchoolGrades: 6-8Distance: 0.3 mi
- 4/10Leodis V. McDaniel High SchoolGrades: 9-12Distance: 0.7 mi
Schools provided by the listing agent
- Elementary: Rose City Park
- Middle: Roseway Heights
- High: Leodis Mcdaniel
Source: RMLS (OR). This data may not be complete. We recommend contacting the local school district to confirm school assignments for this home.
Get a cash offer in 3 minutes
Find out how much your home could sell for in as little as 3 minutes with a no-obligation cash offer.
Estimated market value
$602,600
Get a cash offer in 3 minutes
Find out how much your home could sell for in as little as 3 minutes with a no-obligation cash offer.
Estimated market value
$602,600
- Oregon
- Multnomah County
- Portland
- 97213
- Roseway
- 3006 NE 67th Ave
