This home has all the features you need for comfortable living, plus some! With the perfect blend of comfort and style, this property offers 9ft ceilings on the main level with an open floor plan that creates an inviting space for relaxing or entertaining. The kitchen has custom Knotty Alder cabinets, stainless steel appliances, granite slab counters, a large walk-in pantry & an island looking into the living room. Cozy up next to the fireplace in the winter or BBQ on the covered back patio in the summer! Upstairs are 4 spacious bedrooms with a landing space perfect for a desk or reading nook. The primary suite feels like an oasis with vaulted ceilings and an oversized walk-in closet & bathroom. Nestled in a prime location between I5 & 205, you're just moments away from anything you need! With the thoughtful touches already complete and all appliances included, the only thing for you to do is move in!
Sold
$510,000
3006 NE 74th St, Vancouver, WA 98665
4beds
2,003sqft
Residential, Single Family Residence
Built in 2016
2,613 Square Feet Lot
$508,600 Zestimate®
$255/sqft
$2,802 Estimated rent
Home value
$508,600
$483,000 - $534,000
$2,802/mo
Zestimate® history
Owner options
List your home for rent
$2,802/mo
Rent Zestimate®
Find your next renter with Zillow Rental Manager. Plus, with online applications, you can quickly screen prospective tenants – for free.
$2,802/mo
Rent Zestimate®
Refinance and save
$3,203/mo
Est. payment
Refinancing to a lower rate could help reduce your monthly payments and save thousands over the life of the loan.
$3,203/mo
Est. payment
Explore your selling options
Work with a Zillow partner agent
Leverage their expertise and Zillow's premium Showcase listings to get your home seen by more buyers.
Get startedList with your own agent
Get your home in front of millions of buyers by listing it on Zillow.
Learn how to do itSell it yourself
Take full control of how buyers see your home on Zillow by listing For Sale by Owner (FSBO).
List your homeWhat's special
Open floor planCustom knotty alder cabinetsLarge walk-in pantryGranite slab countersVaulted ceilingsOversized walk-in closetPrimary suite
Zillow last checked:
Listing updated:
Listed by:
Kelsey Gebhardt 360-270-7678,
Berkshire Hathaway HomeServices NW Real Estate
Bought with:
Emika Uchiyama, 22001879
John L. Scott Real Estate
Source: RMLS (OR),MLS#: 23265819
Facts & features
Interior
Bedrooms & bathrooms
- Bedrooms: 4
- Bathrooms: 3
- Full bathrooms: 2
- Partial bathrooms: 1
- Main level bathrooms: 1
Rooms
- Room types: Bedroom 2, Bedroom 3, Dining Room, Family Room, Kitchen, Living Room, Primary Bedroom
Primary bedroom
- Level: Upper
Bedroom 2
- Level: Upper
Bedroom 3
- Level: Upper
Dining room
- Level: Main
Kitchen
- Level: Main
Living room
- Level: Main
Heating
- Forced Air
Cooling
- Central Air
Appliances
- Included: Dishwasher, Disposal, Free-Standing Gas Range, Microwave, Plumbed For Ice Maker, Stainless Steel Appliance(s), Gas Water Heater
- Laundry: Laundry Room
Features
- Ceiling Fan(s), High Ceilings, High Speed Internet, Vaulted Ceiling(s), Granite, Kitchen Island, Pantry
- Flooring: Laminate
- Windows: Double Pane Windows, Vinyl Frames
- Basement: Crawl Space
- Number of fireplaces: 1
- Fireplace features: Gas
Interior area
- Total structure area: 2,003
- Total interior livable area: 2,003 sqft
Property
Parking
- Total spaces: 2
- Parking features: Driveway, On Street, Garage Door Opener, Attached
- Attached garage spaces: 2
- Has uncovered spaces: Yes
Features
- Levels: Two
- Stories: 2
- Patio & porch: Covered Patio, Patio, Porch
- Fencing: Fenced
Lot
- Size: 2,613 Square Feet
- Features: Sprinkler, SqFt 0K to 2999
Details
- Parcel number: 986034146
Construction
Type & style
- Home type: SingleFamily
- Architectural style: Craftsman
- Property subtype: Residential, Single Family Residence
Materials
- Cement Siding
- Roof: Composition
Condition
- Resale
- New construction: No
- Year built: 2016
Utilities & green energy
- Gas: Gas
- Sewer: Public Sewer
- Water: Public
- Utilities for property: Cable Connected
Community & HOA
Community
- Security: Fire Sprinkler System
HOA
- Has HOA: Yes
- Amenities included: Commons, Management
- HOA fee: $85 monthly
Location
- Region: Vancouver
Financial & listing details
- Price per square foot: $255/sqft
- Tax assessed value: $444,476
- Annual tax amount: $4,243
- Date on market: 7/21/2023
- Cumulative days on market: 70 days
- Listing terms: Cash,Conventional,FHA,VA Loan
- Road surface type: Paved
Price history
| Date | Event | Price |
|---|---|---|
| 10/20/2023 | Sold | $510,000+2%$255/sqft |
Source:  RMLS (OR) #23265819 Report a problem RMLS (OR) #23265819 Report a problem | ||
| 9/25/2023 | Pending sale | $499,900$250/sqft |
Source: RMLS (OR) #23265819 Report a problem | ||
| 9/13/2023 | Listed for sale | $499,900$250/sqft |
Source: RMLS (OR) #23265819 Report a problem | ||
| 7/26/2023 | Pending sale | $499,900$250/sqft |
Source: RMLS (OR) #23265819 Report a problem | ||
| 7/21/2023 | Listed for sale | $499,900$250/sqft |
Source: RMLS (OR) #23265819 Report a problem | ||
| 7/11/2023 | Listing removed | -- |
Source:  Berkshire Hathaway HomeServices NW Report a problem Berkshire Hathaway HomeServices NW Report a problem | ||
| 7/6/2023 | Listed for sale | $499,900+72.4%$250/sqft |
Source: Berkshire Hathaway HomeServices NW #23050912 Report a problem | ||
| 9/14/2016 | Sold | $290,000$145/sqft |
Source: RMLS (OR) #16499881 Report a problem | ||
Public tax history
| Year | Property taxes | Tax assessment |
|---|---|---|
| 2024 | $4,451 +2% | $444,476 -2.2% |
| 2023 | $4,364 +9.8% | $454,341 +2.9% |
| 2022 | $3,976 +10% | $441,588 +16.8% |
| 2021 | $3,616 +7.4% | $378,066 +17.5% |
| 2020 | $3,369 | $321,772 +4.5% |
| 2019 | $3,369 +2.7% | $307,984 -1.2% |
| 2018 | $3,280 -3.8% | $311,880 +15.4% |
| 2017 | $3,408 +12% | $270,247 +6.8% |
| 2016 | $3,042 +268.7% | $253,094 +321.8% |
| 2015 | $825 | $60,000 |
| 2014 | -- | -- |
Find assessor info on the county website
Neighborhood: Hazel Dell South
Nearby homes
- $493,8004 bd2 ba2.1k sqft3004 NE 74th St, Vancouver, WA 98665Off Market

- $466,2003 bd3 ba1.8k sqft3008 NE 74th St, Vancouver, WA 98665Off Market
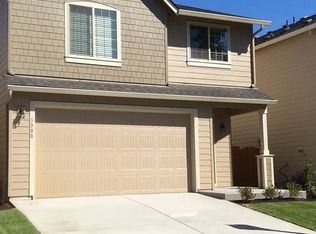
- $493,5004 bd2 ba2.1k sqft3002 NE 74th St, Vancouver, WA 98665Off Market

- $445,0004 bd3 ba2.1k sqft3010 NE 74th St, Vancouver, WA 98665For Sale
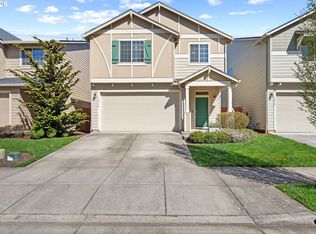
- $504,2004 bd3 ba2.1k sqft3007 NE 75th St, Vancouver, WA 98665Off Market
- $492,8004 bd3 ba2k sqft3009 NE 75th St, Vancouver, WA 98665Off Market
- $450,1003 bd3 ba1.8k sqft3005 NE 75th St, Vancouver, WA 98665Off Market
- $490,8004 bd2 ba2.1k sqft3000 NE 74th St, Vancouver, WA 98665Off Market
Nearby schools
GreatSchools rating
- 2/10Minnehaha Elementary SchoolGrades: K-5Distance: 1 mi
- 4/10Jason Lee Middle SchoolGrades: 6-8Distance: 2 mi
- 2/10Hudson's Bay High SchoolGrades: 9-12Distance: 3.2 mi
Schools provided by the listing agent
- Elementary: Minnehaha
- Middle: Jason Lee
- High: Hudsons Bay
Source: RMLS (OR). This data may not be complete. We recommend contacting the local school district to confirm school assignments for this home.
Get a cash offer in 3 minutes
Find out how much your home could sell for in as little as 3 minutes with a no-obligation cash offer.
Estimated market value
$508,600
Get a cash offer in 3 minutes
Find out how much your home could sell for in as little as 3 minutes with a no-obligation cash offer.
Estimated market value
$508,600
- Washington
- Clark County
- Vancouver
- 98665
- Hazel Dell South
- 3006 NE 74th St
Nearby cities
Nearby neighborhoods
Nearby zip codes
Other Vancouver Topics
