Skip main navigation
Off market
Street View
  • $364,400

    3006 NE Nuptial Ln, Lawrenceville, GA 30044

    3beds
    2,429sqft
    SingleFamily
    Built in 1986
    -- sqft lot
    $364,400 Zestimate®
    $150/sqft
    $2,306 Estimated rent

    Home value

    $364,400

    $335,000 - $394,000

    $2,306/mo

    Zestimate® history
    Loading
    Loading...

    Owner options

    List your home for rent

    $2,306/mo

    Rent Zestimate®

    Find your next renter with Zillow Rental Manager. Plus, with online applications, you can quickly screen prospective tenants – for free.

    Learn more

    $2,306/mo

    Rent Zestimate®

    Refinance and save

    $2,262/mo

    Est. payment

    Refinancing to a lower rate could help reduce your monthly payments and save thousands over the life of the loan.

    See today's rates

    $2,262/mo

    Est. payment

    Explore your selling options

    Work with a Zillow partner agent

    Leverage their expertise and Zillow's premium Showcase listings to get your home seen by more buyers.

    Get started

    List with your own agent

    Get your home in front of millions of buyers by listing it on Zillow.

    Learn how to do it

    Sell it yourself

    Take full control of how buyers see your home on Zillow by listing For Sale by Owner (FSBO).

    List your home

    What's special

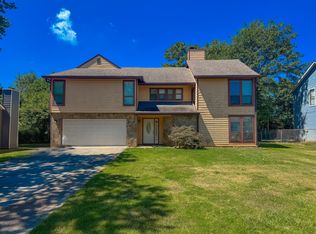
    Spacious three bedroom two and a half bath home with beautiful tile flooring throughout, all new windows with blinds with an upper level loft is available for immediate lease! This home is so conveniently located to many major highways, shopping, parks and in one of Gwinnetts top school districts. The kitchen features granite counters, updated stainless appliances with refrigerator, beautiful wood stained cabinets, tile flooring and a pantry. There is a large separate dining room conveniantly off the kitchen and family room. The two story open family room has a stone decorative fireplace and new patio doors. The upper level has three bedrooms and a separate laundry room. The primary suite has 2 closets, a spa bath; that features a large tub with separate shower. The spacious loft area opens to the upper level family room; can be used for office or entertainment area. This residence provides an exceptional opportunity for discerning tenants seeking a blend of classic design and contemporary comfort in a well-established community. Lease term 1-2 years! The two car garage has extra storage; there is a very level driveway for any additional parking needs. The home features a level lot with a fenced rear. Copyright Georgia MLS. All rights reserved. Information is deemed reliable but not guaranteed.

    This property is not currently displayed as for sale or rent on Zillow. This may be different from what's on other websites or public sources.
    Zillow last checked:

    Listing updated:

    Source: GAMLS,MLS#: 10739373

    Facts & features

    Interior

    Bedrooms & bathrooms
    • Bedrooms: 3
    • Bathrooms: 3
    • Full bathrooms: 2
    • 1/2 bathrooms: 1
    Rooms
    • Room types: Office
    Heating
    • Forced Air, Fireplace
    Cooling
    • Central Air
    Appliances
    • Included: Dishwasher, Disposal, Microwave, Refrigerator
    • Laundry: In Unit, Upper Level
    Features
    • Double Vanity, Entrance Foyer, High Ceilings, Roommate Plan, Separate Shower, Soaking Tub, Split Bedroom Plan, Tile Bath
    • Flooring: Tile
    • Has fireplace: Yes
    Interior area
    • Total interior livable area: 2,429 sqft

    Property

    Parking
    • Total spaces: 4
    • Parking features: Attached
    • Has attached garage: Yes
    • Details: Contact manager
    Features
    • Stories: 2
    • Exterior features: Accessible Entrance, Architecture Style: Traditional, Attached, Double Pane Windows, Double Vanity, Entrance Foyer, Family Room, Foyer, Garden, Gas Water Heater, Heating system: Forced Air, High Ceilings, Ice Maker, Laundry, Level, Loft, Lot Features: Level, Private, None, Oven/Range (Combo), Patio, Pets - No, Porch, Private, Roof Type: Composition, Roommate Plan, Separate Shower, Smoke Detector(s), Soaking Tub, Split Bedroom Plan, Tile Bath, Upper Level

    Construction

    Type & style
    • Home type: SingleFamily
    • Property subtype: SingleFamily
    Materials
    • Roof: Composition
    Condition
    • Year built: 1986

    Community & HOA

    Community
    • Deposit fee: $2,300
    Location
    • Region: Lawrenceville

    Financial & listing details

    • Price per square foot: $150/sqft
    • Date on market: 4/23/2026
    • Date available: 04/24/2026
    • Lease term: Contact For Details

    Price history

    DateEventPrice
    5/22/2026Listing removed$2,300$1/sqft
    Source: FMLS GA #7758307 Report a problem
    4/23/2026Listed for rent$2,300$1/sqft
    Source: FMLS GA #7758307 Report a problem

    Public tax history

    Tax history is unavailable.

    Neighborhood: 30044

    Nearby schools

    GreatSchools rating
    Get a cash offer in 3 minutes
    Find out how much your home could sell for in as little as 3 minutes with a no-obligation cash offer.
    Estimated market value
    $364,400
    Get a cash offer in 3 minutes
    Find out how much your home could sell for in as little as 3 minutes with a no-obligation cash offer.
    Estimated market value
    $364,400