Immaculate Custom-Built Home in the Premier Community of Highlands Ridge
Welcome to your dream home—designed with comfort, function, and entertaining in mind. Nestled on a beautifully landscaped cul-de-sac lot, this expansive property offers the perfect blend of elegance and practicality, whether you're seeking a year-round residence or a winter getaway.
Step inside to discover generously sized living and dining areas, ideal for hosting family and friends. The chef-inspired kitchen features solid wood cabinetry, durable countertops, and a gas stove—a rare find that’s perfect for culinary enthusiasts. Start your mornings in the cozy breakfast nook, enjoying tranquil views of the lush surroundings.
The original lanai has been converted into a spacious 17x19 under-air sunroom, seamlessly connected to an additional screened-in porch—creating an ideal indoor-outdoor lifestyle.
Retreat to the oversized master suite complete with a walk-in closet and a private en-suite bath. Two additional bedrooms include a versatile third flex room, perfect for a home office, den, or guest accommodations.
Freshly painted in neutral tones (2023), this home is truly move-in ready. The oversized 2-car garage offers ample storage along with a dedicated golf cart garage, making it perfect for life in a golf course community.
New Roof (2022) with two solar attic fans, New A/C System (2023), Whole Home Generator for peace of mind, Central Vacuum System, Wired for Surround Sound & Satellite/Cable, Leaf Filter Gutter Guards, New Garage Door Screen Motor (2023), Full Attic Storage Access, and a 14 month home warranty included.
This home checks all the boxes—style, space, location, and value. Don’t miss your opportunity to own a piece of the sought-after Highlands Ridge lifestyle. Schedule your private showing today!
Sold for $330,000
$330,000
3006 Oakhill Dr, Avon Park, FL 33825
2beds
2,192sqft
Single Family Residence
Built in 2006
6,969 Square Feet Lot
$320,700 Zestimate®
$151/sqft
$2,089 Estimated rent
Home value
$320,700
$269,000 - $378,000
$2,089/mo
Zestimate® history
Owner options
List your home for rent
$2,089/mo
Rent Zestimate®
Find your next renter with Zillow Rental Manager. Plus, with online applications, you can quickly screen prospective tenants – for free.
$2,089/mo
Rent Zestimate®
Refinance and save
$2,423/mo
Est. payment
Refinancing to a lower rate could help reduce your monthly payments and save thousands over the life of the loan.
$2,423/mo
Est. payment
Explore your selling options
Work with a Zillow partner agent
Leverage their expertise and Zillow's premium Showcase listings to get your home seen by more buyers.
Get startedList with your own agent
Get your home in front of millions of buyers by listing it on Zillow.
Learn how to do itSell it yourself
Take full control of how buyers see your home on Zillow by listing For Sale by Owner (FSBO).
List your homeWhat's special
Zillow last checked:
Listing updated:
Listed by:
Tania Bobe,
LPT Realty LLC
Bought with:
Shanna Hathaway, 3466414
Robert Slack LLC
Source: HFMLS,MLS#: 310119Originating MLS: Heartland Association Of Realtors
Facts & features
Interior
Bedrooms & bathrooms
- Bedrooms: 2
- Bathrooms: 2
- Full bathrooms: 2
Primary bedroom
- Dimensions: 16 x 12
Bedroom 2
- Dimensions: 15 x 14
Primary bathroom
- Dimensions: 16 x 8
Bathroom 2
- Dimensions: 8 x 5
Bonus room
- Dimensions: 19 x 17
Breakfast room nook
- Dimensions: 10 x 9
Den
- Dimensions: 12 x 11
Dining room
- Dimensions: 22 x 9
Foyer
- Dimensions: 7 x 5
Garage
- Dimensions: 29 x 22
Kitchen
- Dimensions: 20 x 12
Laundry
- Dimensions: 8 x 7
Living room
- Dimensions: 18 x 17
Porch
- Dimensions: 15 x 9
Heating
- Central, Electric
Cooling
- Central Air, Electric
Appliances
- Included: Dishwasher, Gas Range, Microwave, Refrigerator
Features
- Ceiling Fan(s), High Speed Internet, Cable TV, Window Treatments
- Flooring: Carpet, Laminate, Simulated Wood, Tile
- Windows: Blinds
Interior area
- Total structure area: 2,920
- Total interior livable area: 2,192 sqft
Property
Parking
- Parking features: Garage, Golf Cart Garage, Garage Door Opener
- Garage spaces: 2
Features
- Levels: One
- Stories: 1
- Patio & porch: Rear Porch, Enclosed, Screened
- Pool features: None, Community
- Frontage length: 73
Lot
- Size: 6,969 Square Feet
Details
- Additional parcels included: ,,
- Parcel number: C08342908000100600
- Zoning description: R1FUD
- Special conditions: None
Construction
Type & style
- Home type: SingleFamily
- Architectural style: One Story
- Property subtype: Single Family Residence
Materials
- Block, Concrete
- Roof: Shingle
Condition
- Resale
- Year built: 2006
Utilities & green energy
- Sewer: Public Sewer
- Water: Public
- Utilities for property: Cable Available, High Speed Internet Available, Sewer Available
Community & HOA
Community
- Features: Clubhouse, Fitness Center, Golf, Golf Course Community, Game Room, Pickleball, Pool, Tennis Court(s)
- Security: Gated Community
- Senior community: Yes
HOA
- Has HOA: Yes
- HOA fee: $230 monthly
Location
- Region: Avon Park
Financial & listing details
- Price per square foot: $151/sqft
- Tax assessed value: $314,728
- Annual tax amount: $2,593
- Date on market: 12/6/2024
- Cumulative days on market: 218 days
- Listing agreement: Exclusive Right To Sell
- Listing terms: Cash,Conventional,FHA,VA Loan
- Road surface type: Paved
Price history
| Date | Event | Price |
|---|---|---|
| 8/13/2025 | Sold | $330,000-2.9%$151/sqft |
Source: Public Record Report a problem | ||
| 7/14/2025 | Pending sale | $339,900$155/sqft |
Source: HFMLS #310119 Report a problem | ||
| 7/1/2025 | Price change | $339,900-5.6%$155/sqft |
Source: HFMLS #310119 Report a problem | ||
| 3/28/2025 | Price change | $359,900-2.7%$164/sqft |
Source: HFMLS #310119 Report a problem | ||
| 1/24/2025 | Price change | $369,900-2.6%$169/sqft |
Source: HFMLS #310119 Report a problem | ||
| 12/6/2024 | Listed for sale | $379,900+35.2%$173/sqft |
Source: HFMLS #310119 Report a problem | ||
| 7/5/2006 | Sold | $280,900$128/sqft |
Source: Public Record Report a problem | ||
Public tax history
| Year | Property taxes | Tax assessment |
|---|---|---|
| 2025 | $4,565 +72% | $314,728 +46.7% |
| 2024 | $2,654 +2.3% | $214,602 +3% |
| 2023 | $2,594 -0.9% | $208,351 +3% |
| 2022 | $2,617 -1% | $202,283 +3% |
| 2021 | $2,644 +2.8% | $196,391 +1.4% |
| 2020 | $2,572 | $193,679 +2.3% |
| 2019 | $2,572 +2.2% | $189,325 +1.9% |
| 2018 | $2,516 +0.7% | $185,795 +2.1% |
| 2017 | $2,498 +4.7% | $181,974 +2.1% |
| 2016 | $2,387 -0.3% | $178,231 +0.6% |
| 2015 | $2,395 +1% | $177,088 |
| 2014 | $2,371 | -- |
| 2013 | -- | -- |
| 2012 | -- | -- |
| 2011 | -- | -- |
| 2010 | -- | -- |
| 2009 | -- | -- |
| 2008 | -- | -- |
| 2007 | -- | -- |
| 2006 | -- | -- |
| 2005 | -- | -- |
| 2004 | -- | -- |
| 2003 | -- | -- |
| 2002 | -- | -- |
| 2001 | -- | -- |
Find assessor info on the county website
Neighborhood: 33825
Nearby homes
- $289,6002 bd2 ba1.9k sqft3008 Oakhill Dr, Avon Park, FL 33825Off Market
- $11,0007,971 sqft3004 Oakhill Dr, Avon Park, FL 33825Off Market
- $323,8003 bd2 ba2.9k sqft3010 Oakhill Dr, Avon Park, FL 33825Off Market

- $275,0003 bd2 ba2.1k sqft3002 Oakhill Dr, Avon Park, FL 33825Sold
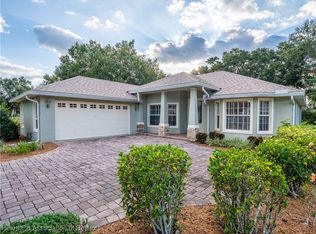
- $325,8003 bd2 ba2.5k sqft3007 Oakhill Dr, Avon Park, FL 33825Off Market
- $299,6002 bd2 ba2.2k sqft3005 Oakhill Dr, Avon Park, FL 33825Off Market
- $300,8002 bd2 ba1.7k sqft3101 Oakmont Dr, Avon Park, FL 33825Off Market
- $408,6004 bd3 ba3.1k sqft3000 Oakhill Dr, Avon Park, FL 33825Off Market
Nearby schools
GreatSchools rating
- 6/10Woodlawn Elementary SchoolGrades: PK-5Distance: 2.2 mi
- 5/10Hill-Gustat Middle SchoolGrades: 6-8,11-12Distance: 5 mi
- 4/10Avon Park High SchoolGrades: PK,9-12Distance: 5 mi
Get a cash offer in 3 minutes
Find out how much your home could sell for in as little as 3 minutes with a no-obligation cash offer.
Estimated market value
$320,700
Get a cash offer in 3 minutes
Find out how much your home could sell for in as little as 3 minutes with a no-obligation cash offer.
Estimated market value
$320,700
- Florida
- Highlands County
- Avon Park
- 33825
- 3006 Oakhill Dr
