Skip main navigation
Sold for $250,000
  • $250,000

    3006 Oconner Ct, Helena, AL 35080

    3beds
    1,367sqft
    Single Family Residence
    Built in 1991
    6,098.4 Square Feet Lot
    $251,500 Zestimate®
    $183/sqft
    $1,683 Estimated rent

    Home value

    $251,500

    $199,000 - $319,000

    $1,683/mo

    Zestimate® history
    Loading
    Loading...

    Owner options

    List your home for rent

    $1,683/mo

    Rent Zestimate®

    Find your next renter with Zillow Rental Manager. Plus, with online applications, you can quickly screen prospective tenants – for free.

    Learn more

    $1,683/mo

    Rent Zestimate®

    Refinance and save

    $1,587/mo

    Est. payment

    Refinancing to a lower rate could help reduce your monthly payments and save thousands over the life of the loan.

    See today's rates

    $1,587/mo

    Est. payment

    Explore your selling options

    Work with a Zillow partner agent

    Leverage their expertise and Zillow's premium Showcase listings to get your home seen by more buyers.

    Get started

    List with your own agent

    Get your home in front of millions of buyers by listing it on Zillow.

    Learn how to do it

    Sell it yourself

    Take full control of how buyers see your home on Zillow by listing For Sale by Owner (FSBO).

    List your home

    What's special

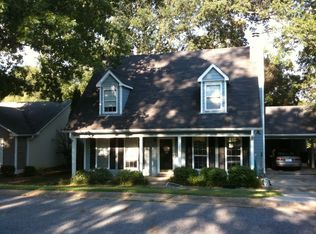
    Welcome to this charming 1.5-story home in the heart of Helena's desirable Braelinn Village neighborhood! This well-maintained 3-bedroom, 2-bathroom residence offers an inviting and functional layout perfect for everyday living and entertaining. Step inside to discover spacious bedrooms throughout, including a convenient main-level owner's suite, with oversized rooms providing ample comfort and flexibility. The thoughtful design includes tons of storage options, from generous closets to additional attic space, ensuring plenty of room for all your belongings. Outside, enjoy the privacy and space of a large fenced backyard — ideal for pets, play, gardening, or relaxing on the patio. Located in a friendly community with top-rated Helena schools and a prime location close to shopping, parks, and major commuter routes, this home combines convenience with suburban charm. Move-in ready and in excellent condition — don't miss this opportunity!

    Zillow last checked:

    Listing updated:

    Listed by:

    Gene Darden 205-426-1113,

    Real Broker LLC

    Bought with:

    Susan Wiggonton

    Keller Williams Metro South

    Source: GALMLS,MLS#: 21438944MLS Logo

    Facts & features

    Interior

    Bedrooms & bathrooms
    • Bedrooms: 3
    • Bathrooms: 2
    • Full bathrooms: 2
    Primary bedroom
    • Level: First
    Bedroom 1
    • Level: Second
    Bedroom 2
    • Level: Second
    Primary bathroom
    • Level: First
    Bathroom 1
    • Level: Second
    Kitchen
    • Features: Tile Counters
    • Level: First
    Living room
    • Level: First
    Basement
    • Area: 0
    Heating
    • Central
    Cooling
    • Central Air
    Appliances
    • Included: Dishwasher, Microwave, Refrigerator, Stove-Electric, Electric Water Heater
    • Laundry: Electric Dryer Hookup, Washer Hookup, Main Level, Laundry Room, Laundry (ROOM), Yes
    Features
    • Smooth Ceilings, Linen Closet, Shared Bath, Tub/Shower Combo
    • Flooring: Carpet, Laminate, Tile
    • Doors: French Doors
    • Attic: Walk-In,Yes
    • Number of fireplaces: 1
    • Fireplace features: Brick (FIREPL), Living Room, Wood Burning
    Interior area
    • Total interior livable area: 1,367 sqft
    • Finished area above ground: 1,367
    • Finished area below ground: 0

    Property

    Parking
    • Total spaces: 2
    • Parking features: Driveway, Off Street
    • Carport spaces: 2
    • Has uncovered spaces: Yes
    Features
    • Levels: One and One Half
    • Stories: 1
    • Patio & porch: Open (PATIO), Patio, Open (DECK), Deck
    • Pool features: None
    • Fencing: Fenced
    • Has view: Yes
    • View description: None
    • Waterfront features: No
    Lot
    • Size: 6,098 sqft
    Details
    • Parcel number: 138272002096.000
    • Special conditions: N/A

    Construction

    Type & style
    • Home type: SingleFamily
    • Property subtype: Single Family Residence
    • Attached to another structure: Yes
    Materials
    • Other
    • Foundation: Slab
    Condition
    • Year built: 1991

    Utilities & green energy

    • Water: Public
    • Utilities for property: Sewer Connected, Underground Utilities

    Community & neighborhood

    Location
    • Region: Helena
    • Subdivision: Braelinn Village

    HOA & financial

    HOA
    • Has HOA: Yes
    • HOA fee: $50 annually
    • Services included: Maintenance Grounds

    Other

    Other facts
    • Price range: $250K - $250K

    Price history

    DateEventPrice
    2/13/2026Sold$250,000-3.8%$183/sqft
    Source: GALMLS #21438944 Report a problem
    1/7/2026Contingent$260,000$190/sqft
    Source: GALMLS #21438944 Report a problem
    12/28/2025Listed for sale$260,000+73.3%$190/sqft
    Source: GALMLS #21438944 Report a problem
    2/1/2019Sold$150,000+23%$110/sqft
    Source: GALMLS #839641 Report a problem
    7/22/2013Sold$122,000$89/sqft
    Source: GALMLS #563995 Report a problem

    Public tax history

    Tax history is unavailable.

    Neighborhood: 35080

    Nearby schools

    GreatSchools rating
    Schools provided by the listing agent
    • Elementary: Helena
    • Middle: Helena
    • High: Helena

    Source: GALMLS. This data may not be complete. We recommend contacting the local school district to confirm school assignments for this home.

    Get a cash offer in 3 minutes
    Find out how much your home could sell for in as little as 3 minutes with a no-obligation cash offer.
    Estimated market value
    $251,500
    Get a cash offer in 3 minutes
    Find out how much your home could sell for in as little as 3 minutes with a no-obligation cash offer.
    Estimated market value
    $251,500