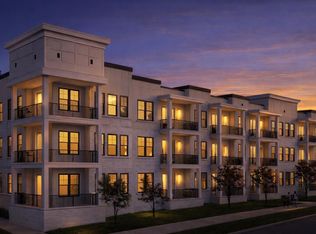
Experience refined Oxford living at Tailored, a boutique condominium development designed for those who want the comfort of home minutes from the Ole Miss campus. Tailored places you close to everything that makes Oxford special. Residents will be able to relax beside the swimming pool, go inside for a quick drink at the clubhouse with private spirit lockers, get some work done in the library, or work out the day's stress in the fully equipped gym with red light sauna. Each of the 39 condos will feature hardwood floors, porcelain tiled bathrooms, Visual Comfort lighting, Delta plumbing fixtures, quartz countertops, Bosch kitchen appliances, full size washer and dryer, and a private balcony. This 2 bed 2 bath pool view condo is one of only two units left in this floor plan. No rental restrictions. Completion fall 2027, just in time for football season. Hotty Toddy! (Main image has been AI generated from architectural plan renderings.)
For sale
$575,000
3006 Old Taylor Rd Unit 1204, Oxford, MS 38655
2beds
1,159sqft
Townhouse/Condo
Built in 2026
-- sqft lot
$-- Zestimate®
$496/sqft
$-- HOA
What's special
Swimming poolPrivate balconyHardwood floorsBosch kitchen appliancesPorcelain tiled bathroomsDelta plumbing fixturesQuartz countertops
- 2 days
- 32
- 2
Likely to sell faster than
Zillow last checked:
Listing updated:
Listed by:
Jennifer Jurney,
Matthews Real Estate 662-234-3878
Source: NCMBR,MLS#: 168634
Facts & features
Interior
Bedrooms & bathrooms
- Bedrooms: 2
- Bathrooms: 2
- Full bathrooms: 2
Bedroom
- Level: Main
Cooling
- Electric
Appliances
- Included: Microwave, Dishwasher, Disposal, Dryer, Electric Range, Refrigerator, Washer, Electric Water Heater
Features
- Pantry, Walk-In Closet(s), Solid Surface Countertops, Ceiling Fan(s)
- Flooring: Hardwood, Ceramic Tile
- Doors: French Doors
- Windows: Vinyl
Interior area
- Total structure area: 1,159
- Total interior livable area: 1,159 sqft
Video & virtual tour
Property
Parking
- Parking features: None
Features
- Pool features: In Ground
Details
- Zoning: TNB
- Zoning description: OXFORD
Construction
Type & style
- Home type: Townhouse
- Property subtype: Townhouse/Condo
- Attached to another structure: Yes
Materials
- Brick, HardiPlank Type
- Foundation: Slab
- Roof: Other
Condition
- Year built: 2026
Utilities & green energy
- Sewer: Public Sewer
- Water: Public
Community & HOA
Community
- Subdivision: Tailored
Location
- Region: Oxford
Financial & listing details
- Price per square foot: $496/sqft
- Date on market: 10/3/2026
Estimated market value
Not available
Estimated sales range
Not available
Not available
Price history
| Date | Event | Price |
|---|---|---|
| 10/3/2026 | Listed for sale | $575,000$496/sqft |
Source:  NCMBR #168634 Report a problem NCMBR #168634 Report a problem | ||
| 8/8/2026 | Listing removed | $575,000$496/sqft |
Source: NCMBR #164541 Report a problem | ||
| 2/8/2026 | Listed for sale | $575,000$496/sqft |
Source: NCMBR #164541 Report a problem | ||
Public tax history
Tax history is unavailable.
Monthly payment
Est. payment
Payment breakdown
Explore the cost of this home by adjusting the details. Changes won't be saved.Climate risks
Neighborhood: 38655
Nearby schools
Schools provided by the listing agent
- District: Oxford
Source: NCMBR. This data may not be complete. We recommend contacting the local school district to confirm school assignments for this home.
- $575,0002 bd2 ba1.1k sqft3006 Old Taylor Rd UNIT 1213, Oxford, MS 38655For Sale
- $425,0001 bd1 ba889 sqft3006 Old Taylor Rd UNIT 1215, Oxford, MS 38655Pending

- $575,0002 bd2 ba1.1k sqft3006 Old Taylor Rd UNIT 1303, Oxford, MS 38655For Sale
- $675,0002 bd2 ba1.3k sqft3006 Old Taylor Rd UNIT 1212, Oxford, MS 38655For Sale
Similar homes
- $575,0002 bd2 ba1.1k sqft3006 Old Taylor Rd Unit 1213, Oxford, MS 38655For SaleMLS ID #168639, Jennifer Jurney, Matthews Real Estate. NCMBR
- $575,0002 bd2 ba1.1k sqft3006 Old Taylor Rd Unit 1201, Oxford, MS 38655For SaleMLS ID #168637, Jennifer Jurney, Matthews Real Estate. NCMBR
- $575,0002 bd2 ba1.1k sqft3006 Old Taylor Rd Unit 1303, Oxford, MS 38655For SaleMLS ID #168640, Jennifer Jurney, Matthews Real Estate. NCMBR
- $675,0002 bd2 ba1.3k sqft3006 Old Taylor Rd Unit 1205, Oxford, MS 38655For SaleMLS ID #168638, Jennifer Jurney, Matthews Real Estate. NCMBR
