Welcome to this move-in-ready townhome at Wormans Mill on Mill Island. Enjoy the open concept living built for entertainment and relaxation. A spacious room on the left as you enter is set up as a separate dining room. It can also serve as a private office. **🏠**Enter the cozy living space that includes the kitchen with an island with seating, a casual dining area, and a great room with a gas fireplace and built-in custom shelving. All stainless-steel appliances complement the gleaming hardwood floors, generous cabinetry, and granite countertops. Don’t miss the beautiful crown molding throughout the main level. The five-burner gas cooktop and double-wall ovens make this kitchen a chef’s dream. **🏠** There is a fenced-in private courtyard off the first level with brick pavers and natural stone accents that lead to the two-car garage. The patio is enhanced by the beautiful shrubs and foliage that have been lovingly cared for by the owners. This space is ideal for grilling, private dinners, or enjoying early morning coffee. **🏠** On the upper level, the primary bedroom that has a view of the Catoctin mountain peaks is spacious with an en-suite bathroom boasting a soaking tub, separate walk-in shower, and double sinks. Two additional bedrooms and a full bath are also located on this level. The laundry room, featuring a washer, dryer, and storage, is conveniently located on this level as well. **🏠**The finished lower level is perfect for entertaining or whatever hobbies you may have. The additional full bath on this level makes this level perfect. **🏠** This home has been meticulously maintained by the original owners. Plantation shutters and wood blinds convey. **🏠** **🏠**Near historic Frederick and Carroll Creek events. Don’t miss this opportunity to visit this gem and check out the bountiful amenities that Wormans Mill offers, such as the clubhouse with a workout room, large living room/library, and full kitchen. Other amenities include tennis courts, a pool, pickleball courts, and basketball courts. Access to Rt. 70 and 270, shopping and restaurants.
Sold for $610,000
$610,000
3006 Palatine Dr, Frederick, MD 21701
3beds
2,420sqft
Townhouse
Built in 2013
2,200 Square Feet Lot
$607,600 Zestimate®
$252/sqft
$2,910 Estimated rent
Home value
$607,600
Estimated sales range
Not available
$2,910/mo
Zestimate® history
Owner options
List your home for rent
$2,910/mo
Rent Zestimate®
Find your next renter with Zillow Rental Manager. Plus, with online applications, you can quickly screen prospective tenants – for free.
$2,910/mo
Rent Zestimate®
Refinance and save
$3,883/mo
Est. payment
Refinancing to a lower rate could help reduce your monthly payments and save thousands over the life of the loan.
$3,883/mo
Est. payment
Explore your selling options
Work with a Zillow partner agent
Leverage their expertise and Zillow's premium Showcase listings to get your home seen by more buyers.
Get startedList with your own agent
Get your home in front of millions of buyers by listing it on Zillow.
Learn how to do itSell it yourself
Take full control of how buyers see your home on Zillow by listing For Sale by Owner (FSBO).
List your homeWhat's special
Fenced-in private courtyardTwo-car garageGleaming hardwood floorsCasual dining areaDouble-wall ovensFive-burner gas cooktopStainless-steel appliances
Zillow last checked:
Listing updated:
Listed by:
Joan Reilly 301-370-7403,
Coldwell Banker Realty,
Co-Listing Agent: Rebekah C. Kleinman 240-994-2166,
Coldwell Banker Realty
Bought with:
Carolyn Young, WV0022361
Samson Properties
Lisa Ponton, WVS220302027
Samson Properties
Source: Bright MLS,MLS#: MDFR2068550
Facts & features
Interior
Bedrooms & bathrooms
- Bedrooms: 3
- Bathrooms: 4
- Full bathrooms: 3
- 1/2 bathrooms: 1
- Main level bathrooms: 1
Rooms
- Room types: Dining Room, Primary Bedroom, Bedroom 2, Kitchen, Family Room, Bedroom 1, Great Room, Laundry, Storage Room, Workshop, Bathroom 1, Bathroom 3, Primary Bathroom, Half Bath
Primary bedroom
- Level: Upper
Bedroom 1
- Level: Upper
Bedroom 2
- Level: Upper
Primary bathroom
- Level: Upper
Bathroom 1
- Level: Upper
Bathroom 3
- Level: Lower
Dining room
- Level: Main
Family room
- Level: Lower
Great room
- Level: Main
Half bath
- Level: Main
Kitchen
- Level: Main
Laundry
- Level: Upper
Storage room
- Level: Lower
Workshop
- Level: Lower
Heating
- Central, Natural Gas
Cooling
- Heat Pump, Electric
Appliances
- Included: Microwave, Cooktop, Double Oven, Refrigerator, Washer, Dryer, Dishwasher, Range Hood, Water Heater, Gas Water Heater
- Laundry: Upper Level, Laundry Room
Features
- Soaking Tub, Bathroom - Tub Shower, Bathroom - Walk-In Shower, Breakfast Area, Built-in Features, Ceiling Fan(s), Combination Kitchen/Dining, Combination Kitchen/Living, Crown Molding, Dining Area, Family Room Off Kitchen, Open Floorplan, Formal/Separate Dining Room, Kitchen - Gourmet, Kitchen Island, Primary Bath(s), Upgraded Countertops, Wainscotting, Walk-In Closet(s), Dry Wall
- Flooring: Wood, Carpet
- Windows: Window Treatments
- Basement: Connecting Stairway,Improved,Partially Finished,Workshop
- Number of fireplaces: 1
Interior area
- Total structure area: 2,880
- Total interior livable area: 2,420 sqft
- Finished area above ground: 1,920
- Finished area below ground: 500
Property
Parking
- Total spaces: 2
- Parking features: Storage, Garage Faces Rear, Garage Door Opener, Detached
- Garage spaces: 2
Accessibility
- Accessibility features: None
Features
- Levels: Two
- Stories: 2
- Exterior features: Extensive Hardscape
- Pool features: Community
- Fencing: Full,Panel,Back Yard,Privacy
Lot
- Size: 2,200 Square Feet
Details
- Additional structures: Above Grade, Below Grade
- Parcel number: 1102259613
- Zoning: PND
- Special conditions: Standard
Construction
Type & style
- Home type: Townhouse
- Architectural style: Traditional
- Property subtype: Townhouse
Materials
- Stone, Vinyl Siding
- Foundation: Concrete Perimeter
Condition
- Excellent
- New construction: No
- Year built: 2013
Utilities & green energy
- Sewer: Public Sewer
- Water: Public
- Utilities for property: Natural Gas Available, Electricity Available, Water Available, Sewer Available, Cable
Community & HOA
Community
- Subdivision: Wormans Mill
HOA
- Has HOA: Yes
- Amenities included: Bike Trail, Clubhouse, Common Grounds, Fitness Center, Game Room, Jogging Path, Meeting Room, Party Room, Pool, Putting Green, Tennis Court(s), Tot Lots/Playground
- Services included: Common Area Maintenance, Health Club, Maintenance Grounds, Pool(s), Recreation Facility, Heat, Snow Removal, Trash
- HOA fee: $111 monthly
- HOA name: WORMANS MILL COMMUNITY CONSERVANCY
Location
- Region: Frederick
- Municipality: Frederick City
Financial & listing details
- Price per square foot: $252/sqft
- Tax assessed value: $448,900
- Annual tax amount: $7,637
- Date on market: 11/4/2025
- Listing agreement: Exclusive Right To Sell
- Ownership: Fee Simple
Price history
| Date | Event | Price |
|---|---|---|
| 2/2/2026 | Sold | $610,000-2.4%$252/sqft |
Source:  Bright MLS #MDFR2068550 Report a problem Bright MLS #MDFR2068550 Report a problem | ||
| 1/5/2026 | Contingent | $625,000$258/sqft |
Source: Bright MLS #MDFR2068550 Report a problem | ||
| 11/4/2025 | Listed for sale | $625,000+89.8%$258/sqft |
Source: Bright MLS #MDFR2068550 Report a problem | ||
| 10/1/2013 | Sold | $329,320$136/sqft |
Source: Public Record Report a problem | ||
Public tax history
| Year | Property taxes | Tax assessment |
|---|---|---|
| 2025 | $8,282 -95.2% | $448,900 +8.8% |
| 2024 | $173,362 +2460.5% | $412,767 +9.6% |
| 2023 | $6,771 +11% | $376,633 +10.6% |
| 2022 | $6,099 +1.4% | $340,500 +1.5% |
| 2021 | $6,016 +1.9% | $335,500 |
| 2020 | $5,902 +1.6% | -- |
| 2019 | $5,810 +0.7% | $325,500 +0.6% |
| 2018 | $5,770 +51.3% | $323,467 -0.6% |
| 2017 | $3,815 +367.7% | $325,500 +1.9% |
| 2016 | $816 | $319,400 +3.3% |
| 2015 | $816 | $309,233 +3.4% |
| 2014 | $816 | $299,067 +327.2% |
| 2013 | -- | $70,000 |
| 2012 | -- | $70,000 |
| 2011 | -- | $70,000 -30% |
| 2010 | -- | $100,000 |
| 2009 | -- | $100,000 |
| 2008 | -- | $100,000 |
| 2007 | -- | $100,000 +29.3% |
| 2006 | -- | $77,332 |
Find assessor info on the county website
Neighborhood: 21701
Nearby homes
- $591,0003 bd4 ba2.3k sqft3008 Palatine Dr, Frederick, MD 21701Off Market
- $560,0003 bd4 ba2.3k sqft3010 Palatine Dr, Frederick, MD 21701Sold
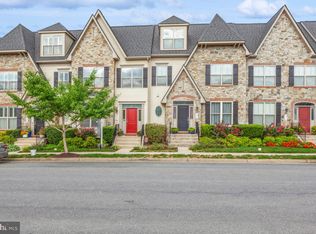
- $635,700-- bd3 ba2.3k sqft3004 Palatine Dr, Frederick, MD 21701Off Market
- $558,400-- bd3 ba2.2k sqft3012 Palatine Dr, Frederick, MD 21701Off Market
- $544,3003 bd4 ba1.9k sqft3002 Palatine Dr, Frederick, MD 21701Off Market
- $504,000-- bd3 ba1.9k sqft3014 Palatine Dr, Frederick, MD 21701Off Market
- $636,6003 bd4 ba3.1k sqft3000 Palatine Dr, Frederick, MD 21701Off Market
- $561,2003 bd3 ba2.8k sqft3016 Palatine Dr, Frederick, MD 21701Off Market
Nearby schools
GreatSchools rating
- 6/10Walkersville Elementary SchoolGrades: PK-5Distance: 1.5 mi
- 9/10Walkersville Middle SchoolGrades: 6-8Distance: 2.1 mi
- 5/10Walkersville High SchoolGrades: 9-12Distance: 1.6 mi
Schools provided by the listing agent
- District: Frederick County Public Schools
Source: Bright MLS. This data may not be complete. We recommend contacting the local school district to confirm school assignments for this home.
Get a cash offer in 3 minutes
Find out how much your home could sell for in as little as 3 minutes with a no-obligation cash offer.
Estimated market value
$607,600
Get a cash offer in 3 minutes
Find out how much your home could sell for in as little as 3 minutes with a no-obligation cash offer.
Estimated market value
$607,600
- Maryland
- Frederick County
- Frederick
- 21701
- 3006 Palatine Dr
Nearby cities
Nearby zip codes
Other Frederick Topics
