Skip main navigation
Sold
  • Price Unknown

    3006 PIPING ROCK, San Antonio, TX 78253

    4beds
    2,857sqft
    Single Family Residence
    Built in 2016
    0.59 Acres Lot
    $619,000 Zestimate®
    $--/sqft
    $2,524 Estimated rent

    Home value

    $619,000

    $588,000 - $650,000

    $2,524/mo

    Zestimate® history
    Loading
    Loading...

    Owner options

    List your home for rent

    $2,524/mo

    Rent Zestimate®

    Find your next renter with Zillow Rental Manager. Plus, with online applications, you can quickly screen prospective tenants – for free.

    Learn more

    $2,524/mo

    Rent Zestimate®

    Refinance and save

    $798/mo

    Est. payment

    Refinancing to a lower rate could help reduce your monthly payments and save thousands over the life of the loan.

    See today's rates

    $798/mo

    Est. payment

    Explore your selling options

    Work with a Zillow partner agent

    Leverage their expertise and Zillow's premium Showcase listings to get your home seen by more buyers.

    Get started

    List with your own agent

    Get your home in front of millions of buyers by listing it on Zillow.

    Learn how to do it

    Sell it yourself

    Take full control of how buyers see your home on Zillow by listing For Sale by Owner (FSBO).

    List your home

    What's special

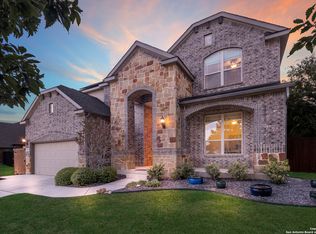
    Discover the epitome of luxury and comfort in this stunning single-story home nestled within the prestigious gated community of Ashton Oaks Enclave. Spanning over 2800 square feet, this exquisite property boasts four well-appointed bedrooms complemented by three and a half modern bathrooms. The inclusion of a dedicated mother-in-law suite adds a touch of versatility and privacy to the home's thoughtful layout. Set on a sprawling .59-acre lot, the residence promises ample outdoor space for entertainment or tranquil relaxation. Residents will benefit from the exceptional Northside schools, ensuring top-tier education for the young ones. The home's strategic location offers unparalleled convenience, being just minutes away from the vital Highway 151 and Loop 1604, providing swift access to the city's amenities. Adventure and family fun are never far off, with Sea World situated less than 5 minutes away, promising endless weekends of joy. This property is a rare gem that encapsulates the essence of sophisticated living in San Antonio. Schedule your appointment today to experience the allure of this magnificent home firsthand.

    Zillow last checked:

    Listing updated:

    Listed by:

    Lori Lewis TREC #746159 (512) 797-2429,

    Keller Williams Heritage

    Source: LERA MLS,MLS#: 1770929MLS Logo

    Facts & features

    Interior

    Bedrooms & bathrooms
    • Bedrooms: 4
    • Bathrooms: 4
    • Full bathrooms: 3
    • 1/2 bathrooms: 1
    Primary bedroom
    • Features: Split, Walk-In Closet(s), Ceiling Fan(s), Full Bath
    • Area: 270
    • Dimensions: 15 x 18
    Bedroom 2
    • Area: 132
    • Dimensions: 11 x 12
    Bedroom 3
    • Area: 154
    • Dimensions: 11 x 14
    Bedroom 4
    • Area: 140
    • Dimensions: 10 x 14
    Primary bathroom
    • Features: Tub/Shower Separate, Separate Vanity, Double Vanity, Soaking Tub
    • Area: 180
    • Dimensions: 10 x 18
    Dining room
    • Area: 143
    • Dimensions: 11 x 13
    Kitchen
    • Area: 400
    • Dimensions: 20 x 20
    Living room
    • Area: 400
    • Dimensions: 20 x 20
    Office
    • Area: 144
    • Dimensions: 12 x 12
    Heating
    • Central, Natural Gas
    Cooling
    • Ceiling Fan(s), Central Air, Zoned
    Appliances
    • Included: Cooktop, Built-In Oven, Microwave, Gas Cooktop, Refrigerator, Disposal, Dishwasher, ENERGY STAR Qualified Appliances, High Efficiency Water Heater
    • Laundry: Main Level, Laundry Room, Washer Hookup, Dryer Connection
    Features
    • One Living Area, Separate Dining Room, Eat-in Kitchen, Two Eating Areas, Kitchen Island, Pantry, Study/Library, Utility Room Inside, 1st Floor Lvl/No Steps, High Ceilings, Open Floorplan, High Speed Internet, Walk-In Closet(s), Master Downstairs, Ceiling Fan(s), Chandelier, Solid Counter Tops, Programmable Thermostat
    • Flooring: Carpet, Ceramic Tile
    • Windows: Double Pane Windows
    • Has basement: No
    • Number of fireplaces: 2
    • Fireplace features: Two, Living Room, Gas, Stone/Rock/Brick
    Interior area
    • Total structure area: 2,857
    • Total interior livable area: 2,857 sqft

    Property

    Parking
    • Total spaces: 2
    • Parking features: Two Car Garage, Oversized
    • Garage spaces: 2
    Features
    • Levels: One
    • Stories: 1
    • Patio & porch: Patio, Covered
    • Exterior features: Barbecue, Gas Grill, Sprinkler System, Rain Gutters
    • Pool features: None
    • Has spa: Yes
    • Spa features: Bath
    • Fencing: Privacy
    Lot
    • Size: 0.59 Acres
    • Features: Corner Lot, Cul-De-Sac, 1/2-1 Acre, Curbs, Street Gutters, Sidewalks, Streetlights
    • Residential vegetation: Mature Trees
    Details
    • Parcel number: 043839090390

    Construction

    Type & style
    • Home type: SingleFamily
    • Property subtype: Single Family Residence
    Materials
    • 4 Sides Masonry, Stone
    • Foundation: Slab
    • Roof: Composition
    Condition
    • Pre-Owned
    • New construction: No
    • Year built: 2016
    Details
    • Builder name: Chesmar

    Utilities & green energy

    • Electric: CPS
    • Gas: CPS
    • Sewer: Septic
    • Water: SAWS, Water System
    • Utilities for property: Cable Available, Private Garbage Service
    Green energy
    • Indoor air quality: Integrated Pest Management

    Community & HOA

    Community
    • Security: Smoke Detector(s), Controlled Access
    • Subdivision: Afton Oaks Enclave - Bexar Cou
    HOA
    • Has HOA: Yes
    • HOA fee: $799 annually
    • HOA name: AFTON OAKS HOA
    Location
    • Region: San Antonio

    Financial & listing details

    • Tax assessed value: $611,740
    • Annual tax amount: $10,528
    • Date on market: 9/11/2025
    • Cumulative days on market: 37 days
    • Listing terms: Conventional,FHA,VA Loan,Cash
    • Road surface type: Paved, Asphalt

    Price history

    DateEventPrice
    6/21/2024Sold--
    Source: LERA MLS #1770929 Report a problem
    6/6/2024Pending sale$640,000$224/sqft
    Source: LERA MLS #1770929 Report a problem
    5/28/2024Contingent$640,000$224/sqft
    Source: LERA MLS #1770929 Report a problem
    5/13/2024Listed for sale$640,000$224/sqft
    Source: LERA MLS #1770929 Report a problem
    5/7/2024Contingent$640,000$224/sqft
    Source: LERA MLS #1770929 Report a problem
    4/30/2024Listed for sale$640,000+52.4%$224/sqft
    Source: LERA MLS #1770929 Report a problem
    3/24/2020Sold--
    Source: LERA MLS #1434076 Report a problem
    2/13/2020Pending sale$420,000$147/sqft
    Source: Fil-Am Realty #1434076 Report a problem
    1/17/2020Listed for sale$420,000-14.1%$147/sqft
    Source: Fil-Am Realty #1434076 Report a problem
    12/19/2019Sold--
    Source: Public Record Report a problem
    6/6/2019Listing removed$489,000$171/sqft
    Source: Mitchell Realty #1377866 Report a problem
    4/17/2019Listed for sale$489,000$171/sqft
    Source: Mitchell Realty #1377866 Report a problem
    5/17/2017Sold--
    Source: LERA MLS #1225618 Report a problem

    Public tax history

    YearProperty taxesTax assessment
    2025-- $611,740 +1.4%
    2024$5,288 -49.8%$603,200 +5.4%
    2023$10,542 +2.6%$572,520 +12.8%
    2022$10,272 +13.8%$507,440 +20.1%
    2021$9,022 $422,390 -0.1%
    2020$9,022 +4.2%$422,900 +1.4%
    2019$8,655 $417,110 +6.9%
    2018$8,655 +48.5%$390,280 +49.1%
    2017$5,828 +421.4%$261,680 +427.6%
    2016$1,118 $49,600
    Find assessor info on the county website

    Neighborhood: 78253

    Nearby schools

    GreatSchools rating
    Schools provided by the listing agent
    • Elementary: Cole
    • Middle: Bernal
    • High: Harlan Hs
    • District: Northside

    Source: LERA MLS. This data may not be complete. We recommend contacting the local school district to confirm school assignments for this home.

    Get a cash offer in 3 minutes
    Find out how much your home could sell for in as little as 3 minutes with a no-obligation cash offer.
    Estimated market value
    $619,000
    Get a cash offer in 3 minutes
    Find out how much your home could sell for in as little as 3 minutes with a no-obligation cash offer.
    Estimated market value
    $619,000