Private greenbelt backyardOpen-concept floor planAbundant natural lightGranite countertopsDramatic floor-to-ceiling stone fireplaceSoaring ceilingsDedicated media room
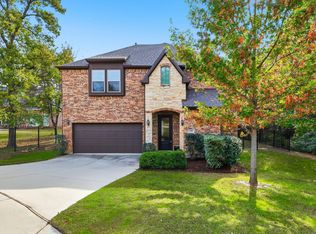
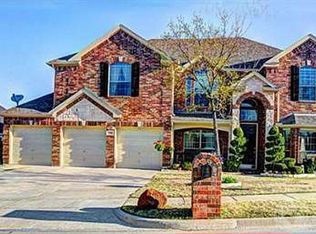
luxury,comfort,and exceptional design come together in this stunning 5-bedroom,3-full and 2 half bath home nestled on a premium greenbelt lot in one of corinth most desirable neighborhood.featuring two spacious primary suites on the main level, a dedicated media room and a rare 3-car side-entry garage,this thoughtfully designed home offersthe perfect balance of elegance,functionality,and everyday living
from the moment you enter,you will be welcomed by soaring ceilings,an impressive staircase,abundant natural light and an open-concept floor plan designed for both entertaining and comfortable family living.the spectacular living room is anchored by a dramatic floor-to-ceiling stone fireplace,creating a warm yet sophisticated focal point
the chef-inspired kitchen is beautifully appointed with granite countertops,a large center islan,gas cooktop,walk-in pantry,abundant cabinetry and generous prep space
step outside to your private greenbelt backyard featuring a custom outdoor kitchen with a built-in pizza oven-an ideal space for relaxing or entertaining with no rear neighbors
conveniently located just minutes from lake sharon,walking trail,shopping,dining,and major commuter route ,this homes combines luxury ,privacy and an ourstanding location
13 days
|
640
|
49
|
Likely to sell faster than
Zillow last checked:
Listing updated:
Listed by:
Sepideh Vaghefi0850819(940)390-1346,
Coldwell Banker Apex, REALTORS940-326-5001
Source: NTREIS,MLS#: 21315481
Loading...
Facts & features
Interior
Bedrooms & bathrooms
Bedrooms: 5
Bathrooms: 5
Full bathrooms: 3
1/2 bathrooms: 2
Primary bedroom
Level: First
Dimensions: 20 x 14
Bedroom
Level: First
Dimensions: 14 x 12
Bedroom
Level: Second
Dimensions: 15 x 13
Bedroom
Level: Second
Dimensions: 15 x 13
Bedroom
Level: Second
Dimensions: 16 x 12
Dining room
Level: First
Dimensions: 12 x 10
Living room
Level: First
Dimensions: 17 x 18
Media room
Level: Second
Dimensions: 18 x 16
Heating
Central
Cooling
Central Air
Appliances
Included: Convection Oven, Dishwasher, Electric Oven, Gas Cooktop
Features
Chandelier, Decorative/Designer Lighting Fixtures, Eat-in Kitchen, Granite Counters, Kitchen Island, Open Floorplan, Pantry, Vaulted Ceiling(s), Walk-In Closet(s), Wired for Sound
Explore the cost of this home by adjusting the details. Changes won't be saved.
Principal & interest
$1,547
Mortgage insurance
$0
Property taxes
$170
Home insurance
$105
HOA fees
$0
Utilities
Not included
All calculations are estimates and provided by Zillow, Inc. for informational purposes only. Actual amounts may vary.
HOA fees may include property taxes on listings classified as Co-Ops. Contact the listing agent and/or owner for fee details.
Mortgage interest rates are dependent on a number of factors, including credit score, down payment, and repayment length. Interest rate data provided by Zillow Group Marketplace, Inc. as of 1/1/1970 from various mortgage lenders with which we have lead or other similar arrangements; the Estimated Payment is an average of those rates.
See how much you could borrow to make a competitive offer.