Welcome to this spacious and beautifully updated ranch-style home featuring 3 bedrooms and 3 full bathrooms. Inside, you’ll find stunning hardwood floors that flow throughout the main living areas, adding warmth and charm to every room. The thoughtfully updated interior includes tasteful finishes and touches of care, offering both style and comfort.
Downstairs, a bonus room in the basement provides the perfect space for a home office, gym, or additional living area. You'll also appreciate the abundant storage options throughout the home, ensuring everything has its place.
Step outside to enjoy your private retreat—a fully fenced backyard, offering both seclusion and tranquility. Whether you're entertaining guests or relaxing after a long day, this outdoor space is ideal.
Don’t miss your chance to own this beautifully maintained and move-in ready home with space, style, and privacy all in one.
Sold
Price Unknown
3006 S 39th St, Kansas City, KS 66106
3beds
1,690sqft
Single Family Residence
Built in 1959
0.34 Acres Lot
$303,900 Zestimate®
$--/sqft
$2,152 Estimated rent
Home value
$303,900
$252,000 - $368,000
$2,152/mo
Zestimate® history
Owner options
List your home for rent
$2,152/mo
Rent Zestimate®
Find your next renter with Zillow Rental Manager. Plus, with online applications, you can quickly screen prospective tenants – for free.
$2,152/mo
Rent Zestimate®
Refinance and save
Refinancing to a lower rate could help reduce your monthly payments and save thousands over the life of the loan.
Explore your selling options
Work with a Zillow partner agent
Leverage their expertise and Zillow's premium Showcase listings to get your home seen by more buyers.
Get startedList with your own agent
Get your home in front of millions of buyers by listing it on Zillow.
Learn how to do itSell it yourself
Take full control of how buyers see your home on Zillow by listing For Sale by Owner (FSBO).
List your homeWhat's special
Zillow last checked:
Listing updated:
Listed by:
Aaron Crossley 913-484-7203,
ReeceNichols- Leawood Town Center,
Rob Ellerman Team 816-304-4434,
ReeceNichols - Lees Summit
Bought with:
Chloe Earwood, 2024006776
ReeceNichols-KCN
Source: Heartland MLS as distributed by MLS GRID,MLS#: 2561568
Facts & features
Interior
Bedrooms & bathrooms
- Bedrooms: 3
- Bathrooms: 3
- Full bathrooms: 3
Primary bedroom
- Level: First
- Area: 165 Square Feet
- Dimensions: 11 x 15
Bedroom 2
- Level: First
- Area: 143 Square Feet
- Dimensions: 13 x 11
Bedroom 3
- Level: First
- Area: 120 Square Feet
- Dimensions: 10 x 12
Primary bathroom
- Features: Shower Only
- Level: First
Dining room
- Level: First
- Area: 108 Square Feet
- Dimensions: 9 x 12
Family room
- Features: Fireplace
- Level: First
- Area: 312 Square Feet
- Dimensions: 24 x 13
Kitchen
- Features: Granite Counters, Pantry
- Level: First
- Area: 150 Square Feet
- Dimensions: 15 x 10
Heating
- Forced Air
Cooling
- Electric
Appliances
- Included: Dishwasher, Disposal, Humidifier, Microwave, Built-In Electric Oven
- Laundry: Main Level
Features
- Custom Cabinets, Painted Cabinets, Pantry
- Flooring: Carpet, Wood
- Windows: Thermal Windows
- Basement: Concrete,Full
- Number of fireplaces: 2
- Fireplace features: Basement, Family Room
Interior area
- Total structure area: 1,690
- Total interior livable area: 1,690 sqft
- Finished area above ground: 1,690
- Finished area below ground: 0
Property
Parking
- Total spaces: 2
- Parking features: Attached, Garage Door Opener, Garage Faces Front, Garage Faces Side
- Attached garage spaces: 2
Features
- Patio & porch: Deck, Patio
- Fencing: Metal
Lot
- Size: 0.34 Acres
- Features: Corner Lot
Details
- Parcel number: 079837
Construction
Type & style
- Home type: SingleFamily
- Architectural style: Traditional
- Property subtype: Single Family Residence
Materials
- Vinyl Siding
- Roof: Composition
Condition
- Year built: 1959
Utilities & green energy
- Sewer: Public Sewer
- Water: Public
Community & HOA
Community
- Security: Smoke Detector(s)
- Subdivision: Brewsters Farm
HOA
- Has HOA: No
Location
- Region: Kansas City
Financial & listing details
- Tax assessed value: $239,700
- Annual tax amount: $4,335
- Date on market: 7/9/2025
- Listing terms: Cash,Conventional,FHA,VA Loan
- Exclusions: See Disclosure
- Ownership: Private
- Road surface type: Paved
Price history
| Date | Event | Price |
|---|---|---|
| 8/20/2025 | Sold | -- |
Source:  Heartland MLS as distributed by MLS GRID #2561568 Report a problem Heartland MLS as distributed by MLS GRID #2561568 Report a problem | ||
| 7/14/2025 | Pending sale | $295,000$175/sqft |
Source: Heartland MLS as distributed by MLS GRID #2561568 Report a problem | ||
| 7/9/2025 | Listed for sale | $295,000+353.8%$175/sqft |
Source: Heartland MLS as distributed by MLS GRID #2561568 Report a problem | ||
| 4/5/2016 | Sold | -- |
Source: Heartland MLS as distributed by MLS GRID #45001_1973607 Report a problem | ||
| 8/21/2015 | Sold | -- |
Source: Heartland MLS as distributed by MLS GRID #1937898 Report a problem | ||
| 6/23/2015 | Listed for sale | $65,000$38/sqft |
Source: Greater Kansas City Realty #1937898 Report a problem | ||
| 5/22/2015 | Listing removed | $65,000$38/sqft |
Source: Greater Kansas City Realty #1937898 Report a problem | ||
| 5/12/2015 | Listed for sale | $65,000$38/sqft |
Source: Heartland MLS #1937898 Report a problem | ||
| 6/27/2012 | Sold | -- |
Source: Public Record Report a problem | ||
Public tax history
| Year | Property taxes | Tax assessment |
|---|---|---|
| 2025 | $4,345 +0.2% | $27,566 -3.9% |
| 2024 | $4,335 -2.7% | $28,681 +7.4% |
| 2023 | $4,457 +17% | $26,703 +17.8% |
| 2022 | $3,810 +7.2% | $22,666 +9.6% |
| 2021 | $3,554 +5.3% | $20,672 +5% |
| 2020 | $3,375 -0.2% | $19,688 +1.5% |
| 2019 | $3,381 +5.4% | $19,400 +3.1% |
| 2018 | $3,208 -2.7% | $18,825 +2.2% |
| 2017 | $3,295 +137.1% | $18,423 +129.2% |
| 2016 | $1,390 +105.5% | $8,038 +107.4% |
| 2015 | $676 -68.6% | $3,875 +32.3% |
| 2014 | $2,154 | $2,929 -75.3% |
| 2013 | -- | $11,845 |
| 2012 | -- | $11,845 |
| 2011 | -- | -- |
| 2008 | -- | $14,145 -5.2% |
| 2007 | -- | $14,927 |
| 2006 | -- | $14,927 +10.5% |
| 2005 | -- | $13,513 |
| 2004 | -- | $13,513 +6.2% |
| 2003 | -- | $12,720 +24.3% |
| 2002 | -- | $10,236 +27.7% |
| 2000 | -- | $8,016 |
Find assessor info on the county website
Neighborhood: Argentine
Nearby homes
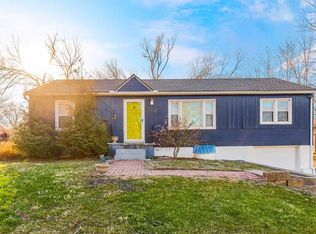
- $--3 bd1 ba1.1k sqft3028 S 39th St, Kansas City, KS 66106Sold
- $225,2003 bd1 ba1k sqft3909 Locust Ave, Kansas City, KS 66106Off Market
- $169,1002 bd1 ba950 sqft3011 S 39th St, Kansas City, KS 66106Off Market
- $283,2004 bd2 ba960 sqft3023 S 39th St, Kansas City, KS 66106Off Market
- $375,9004 bd3 ba2.6k sqft3900 Locust Ave, Kansas City, KS 66106Off Market
- $249,7004 bd2 ba1.2k sqft4003 Locust Ave, Kansas City, KS 66106Off Market
- $233,2002 bd2 ba1.5k sqft3912 Oliver St, Kansas City, KS 66106Off Market
- $220,1003 bd1 ba1.2k sqft3918 Oliver St, Kansas City, KS 66106Off Market
Nearby schools
GreatSchools rating
- 7/10Junction Elementary SchoolGrades: PK-5Distance: 0.6 mi
- 4/10Turner Middle SchoolGrades: 6-8Distance: 2.7 mi
- 1/10Turner High SchoolGrades: 9-12Distance: 1.8 mi
Schools provided by the listing agent
- Elementary: Junction
- Middle: Truman
- High: Truman
Source: Heartland MLS as distributed by MLS GRID. This data may not be complete. We recommend contacting the local school district to confirm school assignments for this home.
Get a cash offer in 3 minutes
Find out how much your home could sell for in as little as 3 minutes with a no-obligation cash offer.
Estimated market value
$303,900
Get a cash offer in 3 minutes
Find out how much your home could sell for in as little as 3 minutes with a no-obligation cash offer.
Estimated market value
$303,900
- Kansas
- Wyandotte County
- Kansas City
- 66106
- Argentine
- 3006 S 39th St
Nearby cities
Nearby neighborhoods
Nearby zip codes
Other Kansas City Topics
