This beautiful Cape is in the heart of Bondsville and it's move in ready! The first floor offers a front living room, eat-in kitchen, family room with scenic views of the Swift River; a full bath, & dining room complete the first level. The second floor offers 4 spacious bedrooms (2 at tandem) with closets. There is a full walk-out basement that leads to the lower level of the yard with stonewalls. A covered porch off the family room gives easy access to the partially fenced side yard. Corner lot offers frontage on both S. Main st and River Rd,.
Sold for $292,500
$292,500
3006 S Main St, Palmer, MA 01069
4beds
1,254sqft
Single Family Residence
Built in 1900
7,434 Square Feet Lot
$321,200 Zestimate®
$233/sqft
$2,362 Estimated rent
Home value
$321,200
$305,000 - $337,000
$2,362/mo
Zestimate® history
Owner options
List your home for rent
$2,362/mo
Rent Zestimate®
Find your next renter with Zillow Rental Manager. Plus, with online applications, you can quickly screen prospective tenants – for free.
$2,362/mo
Rent Zestimate®
Refinance and save
$1,999/mo
Est. payment
Refinancing to a lower rate could help reduce your monthly payments and save thousands over the life of the loan.
$1,999/mo
Est. payment
Explore your selling options
Work with a Zillow partner agent
Leverage their expertise and Zillow's premium Showcase listings to get your home seen by more buyers.
Get startedList with your own agent
Get your home in front of millions of buyers by listing it on Zillow.
Learn how to do itSell it yourself
Take full control of how buyers see your home on Zillow by listing For Sale by Owner (FSBO).
List your homeWhat's special
Dining roomEat-in kitchenCovered porchFull walk-out basementFamily room
Zillow last checked:
Listing updated:
Listed by:
Coa Realty Group 617-545-5505,
Keller Williams Realty 978-475-2111,
Jennifer Coa 603-233-9325
Bought with:
Team Gresty
EXIT Real Estate Executives
Source: MLS PIN,MLS#: 73136286
Facts & features
Interior
Bedrooms & bathrooms
- Bedrooms: 4
- Bathrooms: 1
- Full bathrooms: 1
Primary bedroom
- Level: Second
Bedroom 2
- Level: Second
Bedroom 3
- Level: Second
Bedroom 4
- Level: Second
Dining room
- Level: First
Family room
- Level: First
Kitchen
- Level: First
Living room
- Level: First
Heating
- Steam, Oil
Cooling
- Window Unit(s)
Appliances
- Included: Gas Water Heater, Range
Features
- Flooring: Vinyl
- Doors: Storm Door(s)
- Windows: Storm Window(s)
- Basement: Full,Walk-Out Access,Interior Entry,Concrete
- Has fireplace: No
Interior area
- Total structure area: 1,254
- Total interior livable area: 1,254 sqft
Property
Parking
- Total spaces: 4
- Parking features: Detached, Paved Drive, Off Street
- Garage spaces: 2
- Uncovered spaces: 2
Features
- Patio & porch: Porch, Deck, Patio
- Exterior features: Porch, Deck, Patio, Garden
- Has view: Yes
- View description: Water, River
- Has water view: Yes
- Water view: River,Water
- Waterfront features: Stream
Lot
- Size: 7,434 Square Feet
- Features: Corner Lot, Level
Details
- Parcel number: M:88 B:3,3149803
- Zoning: RR
Construction
Type & style
- Home type: SingleFamily
- Architectural style: Cape
- Property subtype: Single Family Residence
Materials
- Frame
- Foundation: Stone, Brick/Mortar
- Roof: Shingle
Condition
- Year built: 1900
Utilities & green energy
- Electric: Circuit Breakers
- Sewer: Public Sewer
- Water: Public
- Utilities for property: for Electric Range
Community & HOA
Community
- Features: Public Transportation, Shopping, Park, Medical Facility, Laundromat, Highway Access, House of Worship, Public School, Sidewalks
HOA
- Has HOA: No
Location
- Region: Palmer
Financial & listing details
- Price per square foot: $233/sqft
- Tax assessed value: $141,000
- Annual tax amount: $2,865
- Date on market: 11/16/2025
- Road surface type: Paved
Price history
| Date | Event | Price |
|---|---|---|
| 11/3/2023 | Sold | $292,500-2.5%$233/sqft |
Source: MLS PIN #73136286 Report a problem | ||
| 9/8/2023 | Contingent | $299,900$239/sqft |
Source: MLS PIN #73136286 Report a problem | ||
| 8/23/2023 | Price change | $299,900-3.2%$239/sqft |
Source: MLS PIN #73136286 Report a problem | ||
| 8/11/2023 | Price change | $309,900-1.6%$247/sqft |
Source: MLS PIN #73136286 Report a problem | ||
| 7/30/2023 | Price change | $314,900-1.6%$251/sqft |
Source: MLS PIN #73136286 Report a problem | ||
| 7/14/2023 | Listed for sale | $319,900+146.1%$255/sqft |
Source: MLS PIN #73136286 Report a problem | ||
| 1/31/2023 | Sold | $130,000+13.1%$104/sqft |
Source: MLS PIN #73069353 Report a problem | ||
| 1/14/2023 | Contingent | $114,900$92/sqft |
Source: MLS PIN #73069353 Report a problem | ||
| 1/9/2023 | Listed for sale | $114,900$92/sqft |
Source: MLS PIN #73069353 Report a problem | ||
Public tax history
| Year | Property taxes | Tax assessment |
|---|---|---|
| 2025 | $5,049 +73% | $265,900 +76.8% |
| 2024 | $2,919 +1.9% | $150,400 +6.7% |
| 2023 | $2,865 +0.4% | $141,000 +11.4% |
| 2022 | $2,854 +2.3% | $126,600 +7.4% |
| 2021 | $2,791 +2.6% | $117,900 +3.5% |
| 2020 | $2,721 +4% | $113,900 |
| 2019 | $2,616 +4% | $113,900 +3% |
| 2018 | $2,516 +3.1% | $110,600 |
| 2017 | $2,440 +2.7% | $110,600 +3% |
| 2016 | $2,377 | $107,400 |
Find assessor info on the county website
Neighborhood: 01069
Nearby homes
- $463,7005 bd3 ba3.3k sqft3006-3008 S Main St, Palmer, MA 01069Off Market
- $272,5003 bd1 ba1.5k sqft53 State St, Palmer, MA 01069Off Market
- $509,2003 bd3 ba2.2k sqft71R State St, Palmer, MA 01069Off Market
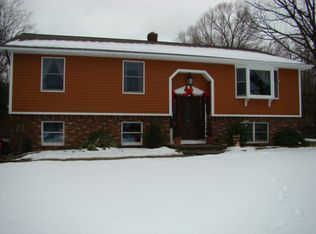
- $525,0004 bd3 ba1.2k sqft49 State St, Palmer, MA 01069Sold
- $536,9006 bd3 ba2.4k sqft69 State St #C, Palmer, MA 01069Off Market
- $236,7003 bd1 ba1k sqft3023 Pleasant St, Palmer, MA 01069Off Market
- $309,0004 bd1 ba1.2k sqft3018 Pleasant St, Palmer, MA 01069Off Market
- $405,4003 bd2 ba1.5k sqft34-36 State St, Palmer, MA 01069Off Market
Nearby schools
GreatSchools rating
- 3/10Old Mill Pond Elementary SchoolGrades: PK-5Distance: 1.7 mi
- 5/10Palmer High SchoolGrades: 7-12Distance: 1.8 mi
Sell for more on Zillow
Get a Zillow Showcase℠ listing at no additional cost and you could sell for .
$321,200
2% more
+$6,424
With Zillow Showcase(estimated)
$327,624
Sell for more on Zillow
Get a Zillow Showcase℠ listing at no additional cost and you could sell for .
$321,200
2% more
+$6,424
With Zillow Showcase(estimated)
$327,624
- Massachusetts
- Hampden County
- Palmer
- 01069
- 3006 S Main St
